Imagine enjoying mountain views from your private backyard while living just minutes from Falcon's growing collection of shopping, dining, and everyday conveniences. This move-in ready two-story home offers the perfect combination of comfort, functionality, and access to the exceptional amenities of the Woodmen Hills community. The large, fully fenced backyard provides plenty of room to relax, entertain, or play, while the extended stone patio creates the perfect setting for summer barbecues and Colorado sunsets. Residents also enjoy access to two recreation centers featuring pools, fitness facilities, tennis courts, parks, and trails. Inside, soaring vaulted ceilings create an open and airy feel throughout the main living space. A versatile front room offers flexibility for a home office, formal dining area, or sitting room, adapting to your lifestyle needs. The kitchen is designed for both convenience and gathering, featuring 42" cherry cabinets, a brand-new stove/oven, durable LVP flooring, and space for a breakfast table. Daily routines are made easier with a main-level laundry room complete with Samsung washer and dryer that stay, a nearby guest half bath, and direct access to the attached two-car garage with additional storage space. Upstairs, you'll find three bedrooms and two full bathrooms, including a spacious primary suite with vaulted ceilings, a walk-in closet, and a private en suite bath. Newer carpet, professionally cleaned, along with updated interior and exterior paint, make this home truly move-in ready from day one. Whether you're searching for mountain views, community amenities, flexible living space, or a home that's ready to enjoy immediately, this Falcon gem delivers it all.
Sold for $397,000
Zestimate®
$397,000
11818 Asplund Grv, Peyton, CO 80831
3beds
1,658sqft
Single Family Residence
Built in 2006
4,717 Square Feet Lot
$397,000 Zestimate®
$239/sqft
$2,342 Estimated rent
Home value
$397,000
$377,000 - $417,000
$2,342/mo
Zestimate® history
Owner options
List your home for rent
$2,342/mo
Rent Zestimate®
Find your next renter with Zillow Rental Manager. Plus, with online applications, you can quickly screen prospective tenants – for free.
$2,342/mo
Rent Zestimate®
Refinance and save
$2,430/mo
Est. payment
Refinancing to a lower rate could help reduce your monthly payments and save thousands over the life of the loan.
$2,430/mo
Est. payment
Explore your selling options
Work with a Zillow partner agent
Leverage their expertise and Zillow's premium Showcase listings to get your home seen by more buyers.
Get startedList with your own agent
Get your home in front of millions of buyers by listing it on Zillow.
Learn how to do itSell it yourself
Take full control of how buyers see your home on Zillow by listing For Sale by Owner (FSBO).
List your homeWhat's special
Nearby guest half bathExtended stone patioPrivate en suite bathWalk-in closetDurable lvp flooringLarge fully fenced backyardNewer carpet professionally cleaned
Zillow last checked:
Listing updated:
Listed by:
Leigh Fodor SFR SRES 719-337-4133,
Sellstate Altitude Realty
Bought with:
Keith Varden
Exp Realty LLC
Source: elevateMLS,MLS#: 5177507
Facts & features
Interior
Bedrooms & bathrooms
- Bedrooms: 3
- Bathrooms: 3
- Full bathrooms: 2
- 1/2 bathrooms: 1
Other
- Level: Upper
- Area: 180 Square Feet
- Dimensions: 15 x 12
Heating
- Forced Air
Cooling
- Ceiling Fan(s)
Appliances
- Included: Dishwasher, Disposal, Dryer, Microwave, Oven, Range, Refrigerator, Washer
- Laundry: Electric Hook-up, Main Level
Features
- Vaulted Ceiling(s), High Speed Internet, Pantry
- Flooring: Carpet, Vinyl/Linoleum, Luxury Vinyl
- Windows: Window Coverings
- Has basement: No
Interior area
- Total structure area: 1,658
- Total interior livable area: 1,658 sqft
- Finished area above ground: 1,658
- Finished area below ground: 0
Property
Parking
- Total spaces: 2
- Parking features: Attached, Garage Door Opener, Concrete Driveway
- Attached garage spaces: 2
Features
- Levels: Two
- Stories: 2
- Fencing: Back Yard
- Has view: Yes
- View description: View of Pikes Peak
Lot
- Size: 4,717 Square Feet
- Features: Level, Near Public Transit, Near Schools, Near Shopping Center, HOA Required $, Front Landscaped
Details
- Parcel number: 4306317014
Construction
Type & style
- Home type: SingleFamily
- Property subtype: Single Family Residence
Materials
- Alum/Vinyl/Steel, Brick, Frame
- Foundation: Crawl Space
- Roof: Composite Shingle
Condition
- Existing Home
- New construction: No
- Year built: 2006
Utilities & green energy
- Water: Assoc/Distr
- Utilities for property: Cable Available, Electricity Connected, Natural Gas Connected
Community & HOA
Community
- Features: Community Center, Dining, Fitness Center, Parks or Open Space, Pool, Shops
HOA
- Has HOA: Yes
- Services included: Snow Removal, Trash Removal
- HOA fee: $110 monthly
Location
- Region: Peyton
Financial & listing details
- Price per square foot: $239/sqft
- Tax assessed value: $406,460
- Annual tax amount: $1,659
- Date on market: 5/6/2026
- Listing terms: Cash,Conventional,FHA,VA Loan
- Electric utility on property: Yes
Price history
| Date | Event | Price |
|---|---|---|
| 7/17/2026 | Sold | $397,000$239/sqft |
Source:  elevateMLS #5177507 Report a problem elevateMLS #5177507 Report a problem | ||
| 6/17/2026 | Contingent | $397,000$239/sqft |
Source: elevateMLS #5177507 Report a problem | ||
| 5/6/2026 | Listed for sale | $397,000+7.3%$239/sqft |
Source: elevateMLS #5177507 Report a problem | ||
| 8/14/2024 | Listing removed | $370,000-1.3%$223/sqft |
Source: elevateMLS #1609734 Report a problem | ||
| 8/16/2021 | Sold | $375,000+1.4%$226/sqft |
Source: Public Record Report a problem | ||
| 7/9/2021 | Listed for sale | $370,000+72.9%$223/sqft |
Source: elevateMLS #1609734 Report a problem | ||
| 7/4/2018 | Listing removed | $1,650$1/sqft |
Source: RPM Colorado - Corporate Report a problem | ||
| 6/5/2018 | Listed for rent | $1,650+27.4%$1/sqft |
Source: Real Property Management Colorado - Property # 572033 Report a problem | ||
| 7/11/2016 | Sold | $214,000-2.7%$129/sqft |
Source: Public Record Report a problem | ||
| 5/12/2016 | Price change | $219,900-2.3%$133/sqft |
Source: RE/MAX Properties, Inc. #4073358 Report a problem | ||
| 4/22/2016 | Listed for sale | $225,000+3.4%$136/sqft |
Source: RE/MAX Properties, Inc. #4073358 Report a problem | ||
| 4/8/2014 | Listing removed | $1,295$1/sqft |
Source: Postlets Report a problem | ||
| 2/21/2014 | Listed for rent | $1,295$1/sqft |
Source: Postlets Report a problem | ||
| 1/16/2013 | Listing removed | $1,295$1/sqft |
Source: arwen evenstar Report a problem | ||
| 12/14/2012 | Listed for rent | $1,295$1/sqft |
Source: arwen evenstar Report a problem | ||
| 3/26/2007 | Sold | $217,500$131/sqft |
Source: Public Record Report a problem | ||
Public tax history
| Year | Property taxes | Tax assessment |
|---|---|---|
| 2024 | $1,554 +16.4% | $27,240 |
| 2023 | $1,334 -3.8% | $27,240 +41.7% |
| 2022 | $1,388 | $19,220 -2.8% |
| 2021 | -- | $19,770 +15.3% |
| 2020 | $1,209 +0.9% | $17,150 |
| 2019 | $1,198 +31.5% | $17,150 +22.5% |
| 2018 | $911 -8.4% | $14,000 |
| 2017 | $995 +9.2% | $14,000 +1% |
| 2016 | $911 -0.3% | $13,860 |
| 2015 | $914 +7.9% | $13,860 +10% |
| 2014 | $848 | $12,600 |
| 2013 | -- | -- |
| 2012 | -- | $13,550 |
| 2011 | $961 | $13,550 -10% |
| 2010 | -- | $15,050 |
| 2009 | -- | $15,050 +5% |
| 2008 | -- | $14,330 |
| 2006 | -- | $14,330 +356.4% |
| 2004 | -- | $3,140 |
Find assessor info on the county website
Neighborhood: 80831
Nearby homes
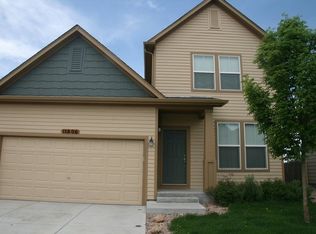
- $362,4003 bd3 ba1.2k sqft11806 Asplund Grv, Peyton, CO 80831Off Market
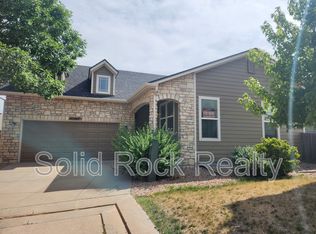
- $330,0003 bd2 ba1.4k sqft11817 Bremen Point, Peyton, CO 80831Sold
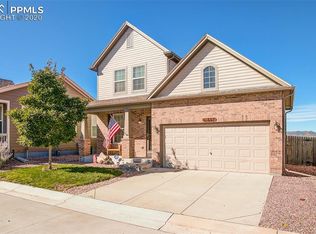
- $362,2003 bd2 ba1.1k sqft11830 Asplund Grv, Peyton, CO 80831Off Market

- $370,3003 bd3 ba1.2k sqft11807 Asplund Grv, Peyton, CO 80831Off Market
- $385,0003 bd3 ba1.2k sqft11805 Bremen Point, Peyton, CO 80831Sold
- $348,6003 bd2 ba1.1k sqft11829 Bremen Point, Peyton, CO 80831Off Market
- $367,5003 bd3 ba1.5k sqft11842 Asplund Grv, Peyton, CO 80831Off Market
- $2,0953 bd2 ba1.4k sqft11819 Asplund Grv, Peyton, CO 80831For Rent
Nearby schools
GreatSchools rating
- 7/10Woodmen Hills Elementary SchoolGrades: PK-5Distance: 0.7 mi
- 5/10Falcon Middle SchoolGrades: 6-8Distance: 2.2 mi
- 5/10Falcon High SchoolGrades: 9-12Distance: 3 mi
Schools provided by the listing agent
- Elementary: Woodmen Hills
- Middle: Falcon
- High: Falcon
- District: District 49
Source: elevateMLS. This data may not be complete. We recommend contacting the local school district to confirm school assignments for this home.
Get a cash offer in 3 minutes
Find out how much your home could sell for in as little as 3 minutes with a no-obligation cash offer.
Estimated market value
$397,000
Get a cash offer in 3 minutes
Find out how much your home could sell for in as little as 3 minutes with a no-obligation cash offer.
Estimated market value
$397,000
- Colorado
- El Paso County
- Peyton
- 80831
- 11818 Asplund Grv
Nearby cities
Nearby zip codes
Other Peyton Topics
