Welcome to Village Walk at Lake Nona, a charming resort-style community located minutes to the Orlando International Airport, USTA, Lake Nona Town Center and major highways. This recently updated 2-bedroom, 2-bath END-UNIT home promises comfortable living in the reassuring embrace of a 24/7 Guard Gated community. Discover a spacious and functional haven as the open-concept design seamlessly blends the Living Room, Den, Dining space, and Kitchen, fostering a warm and welcoming atmosphere. New Luxury Vinyl Plank flooring finishes the bedrooms and living spaces with New Blinds throughout. Embrace captivating WATER VIEWS visible from the Kitchen, Den, and Owner’s Suite, with stunning sunsets from the Screened Lanai. The Split bedrooms provide private and peaceful retreats for relaxation. Each room boasts ample closet space adorned with CUSTOM BUILT-INS and ample windows that fill the rooms with gentle natural light, creating an inviting and tranquil ambiance. Step outside onto your own private Screened Lanai, a perfect space for alfresco dining, morning coffee, or simply unwinding after a long day. It's your canvas to craft a cozy outdoor retreat that mirrors your personal style. This home comes complete with Central Vac and Hurricane Shutters for all windows, offering convenience and peace of mind. Life in Village Walk brings an array of resort-style amenities exclusive to residents, including High-Speed Internet, Cable, and Landscaping as part of the HOA dues. Indulge in a wealth of amenities, including a clubhouse, ballroom, pool, fitness center, tennis courts, walking trails, basketball courts, a deli, gas station, and more! Situated within easy reach, you'll discover the best of Lake Nona schools, shopping centers, dining options, medical facilities, and recreational areas. With swift access to major highways, exploring the vibrant city of Orlando is effortless. Secure your private showing today and make this your new home sweet home!
Sold for $440,000
$440,000
11818 DELFINA LANE, ORLANDO, FL 32827
2beds
1,582sqft
Duplex, Multi Family
Built in 2006
-- sqft lot
$429,900 Zestimate®
$278/sqft
$2,398 Estimated rent
Home value
$429,900
$408,000 - $451,000
$2,398/mo
Zestimate® history
Owner options
List your home for rent
$2,398/mo
Rent Zestimate®
Find your next renter with Zillow Rental Manager. Plus, with online applications, you can quickly screen prospective tenants – for free.
$2,398/mo
Rent Zestimate®
Refinance and save
$3,596/mo
Est. payment
Refinancing to a lower rate could help reduce your monthly payments and save thousands over the life of the loan.
$3,596/mo
Est. payment
Explore your selling options
Work with a Zillow partner agent
Leverage their expertise and Zillow's premium Showcase listings to get your home seen by more buyers.
Get startedList with your own agent
Get your home in front of millions of buyers by listing it on Zillow.
Learn how to do itSell it yourself
Take full control of how buyers see your home on Zillow by listing For Sale by Owner (FSBO).
List your homeWhat's special
Lake nonaAmple windowsBasketball courtsDining optionsDining spaceHurricane shuttersWalking trails
Zillow last checked:
Listing updated:
Listed by:
Sophia Rogers 407-676-4377,
KELLER WILLIAMS ADVANTAGE III 407-207-0825
Bought with:
Josymar Hernandez
LPT REALTY, LLC
Source: Stellar MLS,MLS#: O6134187 Originating MLS: Orlando Regional
Originating MLS: Orlando Regional
Facts & features
Interior
Bedrooms & bathrooms
- Bedrooms: 2
- Bathrooms: 2
- Full bathrooms: 2
Rooms
- Room types: Utility Room
Primary bedroom
- Features: Walk-In Closet(s)
- Level: First
- Dimensions: 12x14
Bedroom 2
- Features: Built-in Closet
- Level: First
- Dimensions: 11x14
Balcony porch lanai
- Level: First
- Dimensions: 14x10
Den
- Level: First
- Dimensions: 14x10
Dining room
- Level: First
- Dimensions: 14x9
Great room
- Level: First
- Dimensions: 16x17
Kitchen
- Level: First
- Dimensions: 10x10
Heating
- Central
Cooling
- Central Air
Appliances
- Included: Dishwasher, Disposal, Dryer, Electric Water Heater, Range, Refrigerator, Washer
- Laundry: Inside
Features
- Built-in Features, Ceiling Fan(s), Central Vacuum, Eating Space In Kitchen, Open Floorplan, Primary Bedroom Main Floor, Split Bedroom, Thermostat
- Flooring: Ceramic Tile, Luxury Vinyl
- Windows: Double Pane Windows, Window Treatments, Hurricane Shutters
- Has fireplace: No
- Common walls with other units/homes: End Unit
Interior area
- Total structure area: 2,177
- Total interior livable area: 1,582 sqft
Property
Parking
- Total spaces: 2
- Parking features: Driveway
- Attached garage spaces: 2
- Has uncovered spaces: Yes
Accessibility
- Accessibility features: Accessible Approach with Ramp
Features
- Levels: One
- Stories: 1
- Patio & porch: Covered, Rear Porch, Screened
- Exterior features: Irrigation System, Rain Gutters, Sidewalk
- Has view: Yes
- View description: Trees/Woods, Water, Pond
- Has water view: Yes
- Water view: Water,Pond
- Waterfront features: Pond
Lot
- Size: 4,787 Square Feet
- Features: Corner Lot, Sidewalk
- Residential vegetation: Mature Landscaping, Trees/Landscaped
Details
- Parcel number: 132430833301820
- Zoning: PD
- Special conditions: None
Construction
Type & style
- Home type: MultiFamily
- Architectural style: Mediterranean
- Property subtype: Duplex, Multi Family
Materials
- Block
- Foundation: Slab
- Roof: Tile
Condition
- New construction: No
- Year built: 2006
Utilities & green energy
- Sewer: Public Sewer
- Water: Public
- Utilities for property: Cable Connected, Electricity Connected
Community & HOA
Community
- Features: Clubhouse, Fitness Center, Gated Community - Guard, Irrigation-Reclaimed Water, Park, Playground, Pool, Restaurant, Sidewalks
- Pet fee: $0 monthly
- Subdivision: VILLAGEWALK/LK NONA 01B
HOA
- Has HOA: Yes
- Amenities included: Basketball Court, Cable TV, Clubhouse, Fitness Center, Gated, Maintenance, Park, Playground, Pool, Recreation Facilities, Security, Tennis Court(s), Trail(s)
- Services included: 24-Hour Guard, Cable TV, Community Pool, Internet, Maintenance Grounds, Private Road, Recreational Facilities
- HOA fee: $396 monthly
- HOA name: Villagewalk at Lake Nona HOA
- HOA phone: 407-888-2704
Location
- Region: Orlando
Financial & listing details
- Price per square foot: $278/sqft
- Tax assessed value: $373,555
- Annual tax amount: $6,138
- Date on market: 8/17/2023
- Cumulative days on market: 78 days
- Listing terms: Cash,Conventional
- Ownership: Fee Simple
- Total actual rent: 0
- Electric utility on property: Yes
- Road surface type: Paved
Price history
| Date | Event | Price |
|---|---|---|
| 3/7/2024 | Sold | $440,000+0%$278/sqft |
Source:  Stellar MLS #O6134187 Report a problem Stellar MLS #O6134187 Report a problem | ||
| 2/2/2024 | Pending sale | $439,990$278/sqft |
Source: Stellar MLS #O6134187 Report a problem | ||
| 1/26/2024 | Listed for sale | $439,990$278/sqft |
Source: Stellar MLS #O6173218 Report a problem | ||
| 12/10/2023 | Listing removed | -- |
Source: Stellar MLS #O6134187 Report a problem | ||
| 10/20/2023 | Listed for sale | $439,990+2.3%$278/sqft |
Source: Stellar MLS #O6134187 Report a problem | ||
| 9/19/2023 | Listing removed | -- |
Source: Stellar MLS #O6134187 Report a problem | ||
| 9/10/2023 | Listed for sale | $430,000$272/sqft |
Source: Stellar MLS #O6134187 Report a problem | ||
| 9/3/2023 | Pending sale | $430,000$272/sqft |
Source: Stellar MLS #O6134187 Report a problem | ||
| 8/17/2023 | Listed for sale | $430,000+48.3%$272/sqft |
Source: Stellar MLS #O6134187 Report a problem | ||
| 7/24/2006 | Sold | $289,900$183/sqft |
Source: Public Record Report a problem | ||
Public tax history
| Year | Property taxes | Tax assessment |
|---|---|---|
| 2024 | $7,345 +8.9% | $331,887 +10% |
| 2023 | $6,744 +9.9% | $301,715 +10% |
| 2022 | $6,138 +8.2% | $274,286 +10% |
| 2021 | $5,671 -1.1% | $249,351 -0.7% |
| 2020 | $5,736 -3.5% | $251,015 -0.7% |
| 2019 | $5,942 +5% | $252,678 +2.3% |
| 2018 | $5,662 | $246,920 +2.3% |
| 2017 | $5,662 +3.9% | $241,291 +2.7% |
| 2016 | $5,451 +1.7% | $235,014 +9.3% |
| 2015 | $5,359 +12.2% | $214,928 +5.9% |
| 2014 | $4,775 +18.7% | $203,000 +30% |
| 2013 | $4,023 +0.4% | $156,145 +1.2% |
| 2012 | $4,008 -1.2% | $154,266 -1.2% |
| 2011 | $4,059 -0.2% | $156,211 +4.8% |
| 2010 | $4,066 | $149,125 -12.8% |
| 2009 | -- | $170,946 -22.9% |
| 2008 | $5,281 -10.9% | $221,594 -16.2% |
| 2007 | $5,924 +760.4% | $264,512 +781.7% |
| 2006 | $688 | $30,000 |
Find assessor info on the county website
Neighborhood: Lake Nona Central
Nearby homes
- $100-- bd-- ba-- sqft11810 Delfina Ln, Orlando, FL 32827Off Market
- $441,6002 bd2 ba1.7k sqft11824 Delfina Ln, Orlando, FL 32827Off Market
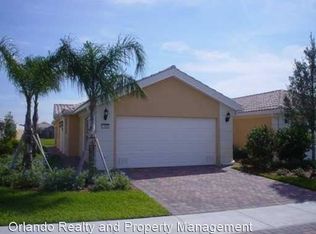
- $2,4002 bd2 ba1.7k sqft11830 Delfina Ln, Orlando, FL 32827For Rent

- $412,4002 bd2 ba1.5k sqft11836 Delfina Ln, Orlando, FL 32827Off Market

- $431,6002 bd2 ba1.5k sqft11842 Delfina Ln, Orlando, FL 32827Off Market
- $405,5002 bd2 ba1.5k sqft11821 Delfina Ln, Orlando, FL 32827Off Market
- $490,0002 bd2 ba1.5k sqft11848 Delfina Ln, Orlando, FL 32827Sold
- $100-- bd-- ba-- sqft11815 Delfina Ln, Orlando, FL 32827Off Market
Nearby schools
GreatSchools rating
- 8/10Village Park ElementaryGrades: PK-5Distance: 1 mi
- 10/10Lake Nona Middle SchoolGrades: 6-8Distance: 2.3 mi
- 7/10Lake Nona High SchoolGrades: 9-12Distance: 1.4 mi
Schools provided by the listing agent
- Elementary: Village Park Elementary
- Middle: Lake Nona Middle School
- High: Lake Nona High
Source: Stellar MLS. This data may not be complete. We recommend contacting the local school district to confirm school assignments for this home.
Get a cash offer in 3 minutes
Find out how much your home could sell for in as little as 3 minutes with a no-obligation cash offer.
Estimated market value
$429,900
Get a cash offer in 3 minutes
Find out how much your home could sell for in as little as 3 minutes with a no-obligation cash offer.
Estimated market value
$429,900
- Florida
- Orange County
- Orlando
- 32827
- Lake Nona Central
- 11818 DELFINA LANE
Nearby cities
Nearby neighborhoods
Nearby zip codes
Other Orlando Topics
