Skip main navigation
Sold for $410,000
  • $410,000

    11818 Elk Head Range Road, Littleton, CO 80127

    3beds
    2,441sqft
    Townhouse
    Built in 1983
    -- sqft lot
    $409,900 Zestimate®
    $168/sqft
    $3,455 Estimated rent

    Home value

    $409,900

    $389,000 - $434,000

    $3,455/mo

    Zestimate® history
    Loading
    Loading...

    Owner options

    List your home for rent

    $3,455/mo

    Rent Zestimate®

    Find your next renter with Zillow Rental Manager. Plus, with online applications, you can quickly screen prospective tenants – for free.

    Learn more

    $3,455/mo

    Rent Zestimate®

    Refinance and save

    $2,594/mo

    Est. payment

    Refinancing to a lower rate could help reduce your monthly payments and save thousands over the life of the loan.

    See today's rates

    $2,594/mo

    Est. payment

    Explore your selling options

    Work with a Zillow partner agent

    Leverage their expertise and Zillow's premium Showcase listings to get your home seen by more buyers.

    Get started

    List with your own agent

    Get your home in front of millions of buyers by listing it on Zillow.

    Learn how to do it

    Sell it yourself

    Take full control of how buyers see your home on Zillow by listing For Sale by Owner (FSBO).

    List your home

    What's special

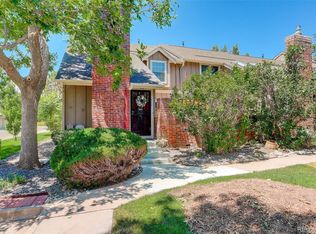
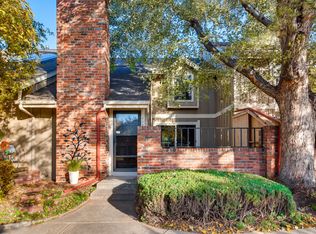
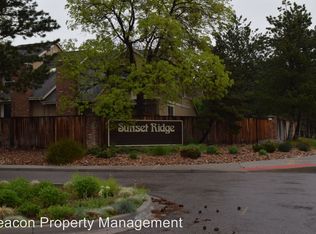
    Say hello to 11818 Elk Head Range Road, a 3-bedroom, 3.5-bathroom townhome in the heart of Ken Caryl Ranch Plains, with 2,441 total square feet across two levels plus a finished basement. Upstairs, two bedrooms and two full baths share the level with an open loft, while a main-level office gives you a dedicated place to work from home. Need more room? Either space can be converted into an additional bedroom as your needs grow. Downstairs, the finished basement adds a third bedroom, a full bathroom and flexible living space for a home gym, media room or guest retreat. Central air, forced-air heat and an attached two-car garage keep everyday life easy. Step outside and the lifestyle takes over. Ken Caryl Ranch residents enjoy 4,800 acres of resident-controlled open space, private trails and scenic overlooks, plus the clubhouse, fitness center, pools, tennis and pickleball courts, equestrian center and parks. Minutes away, catch sunrise over the red rock formations at South Valley Park, paddleboard at Chatfield State Park, or hike and bike Deer Creek Canyon. Red Rocks Amphitheatre is an easy drive for summer concerts, and quick access to C-470 connects you to Downtown Denver, the Denver Tech Center and I-70 mountain getaways. Served by Jefferson County R-1 schools. Cash, Conventional, FHA and VA offers welcome. Littleton townhomes with this kind of space and amenity access in 80127 move fast. Book your private showing today and see the Ken Caryl lifestyle for yourself.

    Zillow last checked:

    Listing updated:

    Listed by:

    Jonathan Beverly 720-614-8557 Jonathanbeverly16@outlook.com,

    PAK Home Realty

    Bought with:

    Debbra Abeyta, 100068481

    Keller Williams Integrity Real Estate LLC

    Source: REcolorado as distributed by MLS GRID,MLS#: 3668268MLS Logo

    Facts & features

    Interior

    Bedrooms & bathrooms
    • Bedrooms: 3
    • Bathrooms: 4
    • Full bathrooms: 3
    • 1/2 bathrooms: 1
    • Main level bathrooms: 1
    Bedroom
    • Level: Upper
    Bedroom
    • Level: Upper
    Bedroom
    • Level: Basement
    Bathroom
    • Level: Upper
    Bathroom
    • Level: Basement
    Bathroom
    • Level: Main
    Bathroom
    • Level: Upper
    Loft
    • Level: Upper
    Office
    • Level: Main
    Heating
    • Forced Air
    Cooling
    • Central Air
    Features
    • Basement: Finished
    • Common walls with other units/homes: 1 Common Wall
    Interior area
    • Total structure area: 2,441
    • Total interior livable area: 2,441 sqft
    • Finished area above ground: 1,682
    • Finished area below ground: 0

    Property

    Parking
    • Total spaces: 2
    • Parking features: Garage - Attached
    • Attached garage spaces: 2
    Features
    • Levels: Two
    • Stories: 2
    Details
    • Parcel number: 153273
    • Zoning: P-D
    • Special conditions: Standard

    Construction

    Type & style
    • Home type: Townhouse
    • Property subtype: Townhouse
    • Attached to another structure: Yes
    Materials
    • Frame
    • Roof: Composition
    Condition
    • Year built: 1983

    Utilities & green energy

    • Sewer: Public Sewer

    Community & HOA

    Community
    • Subdivision: Ken Caryl Ranch Plains
    HOA
    • Has HOA: Yes
    • Amenities included: Clubhouse, Fitness Center, Park, Playground, Tennis Court(s), Trail(s)
    • Services included: Reserve Fund, Insurance, Maintenance Grounds, Maintenance Structure, Recycling, Road Maintenance, Sewer, Snow Removal, Trash, Water
    • HOA fee: $83 monthly
    • HOA name: Ken Caryl Ranch Association
    • HOA phone: 303-979-1876
    • Second HOA fee: $365 monthly
    • Second HOA name: Sunset Townhomes Association
    • Second HOA phone: 303-369-0800
    Location
    • Region: Littleton

    Financial & listing details

    • Price per square foot: $168/sqft
    • Tax assessed value: $463,755
    • Annual tax amount: $2,506
    • Date on market: 9/25/2026
    • Listing terms: Cash,Conventional,FHA,VA Loan
    • Exclusions: Seller`s Personal Property & Staging Items That Is Not Already Included In Section 2.5 Of The Colorado State Approved Sales Contract.
    • Ownership: Individual

    Price history

    DateEventPrice
    10/22/2026Sold$410,000-3.5%$168/sqft
    Source: REcolorado as distributed by MLS GRID #3668268 Report a problem
    10/1/2026Pending sale$425,000$174/sqft
    Source: REcolorado as distributed by MLS GRID #3668268 Report a problem
    9/25/2026Listed for sale$425,000$174/sqft
    Source: REcolorado as distributed by MLS GRID #3668268 Report a problem

    Public tax history

    YearProperty taxesTax assessment
    2025$2,225 -3.1%$28,985 +3%
    2024$2,296 +15.4%$28,147
    2023$1,989 -1.5%$28,147 +12%
    2022$2,020 +16.8%$25,124 -2.8%
    2021$1,729 $25,847 +11.4%
    2020$1,729 +1.2%$23,205
    2019$1,708 +10.1%$23,205 +9%
    2018$1,552 $21,285
    2017$1,552 +24.7%$21,285 +10.1%
    2016$1,244 $19,327
    2015$1,244 +40.9%$19,327 +25.8%
    2014$883 +2.4%$15,363
    2013$862 -49%$15,363 -3.7%
    2012$1,690 -4.1%$15,960
    2011$1,763 +0.1%$15,960 -4.7%
    2010$1,760 +69.9%$16,740
    2009$1,036 +2.9%$16,740 -5.8%
    2008$1,006 +7.5%$17,780
    2007$936 -46.1%$17,780 +5.3%
    2006$1,737 +1.7%$16,880 +3.6%
    2005$1,708 +9%$16,290
    2004$1,567 +98.9%$16,290
    2003$788 -48.9%$16,290 +2.3%
    2002$1,542 +10.6%$15,920 +20.2%
    2001$1,395 -4.2%$13,250
    2000$1,456 $13,250
    Find assessor info on the county website

    Neighborhood: 80127

    Nearby schools

    GreatSchools rating
    Schools provided by the listing agent
    • Elementary: Shaffer
    • Middle: Falcon Bluffs
    • High: Chatfield
    • District: Jefferson County R-1

    Source: REcolorado as distributed by MLS GRID. This data may not be complete. We recommend contacting the local school district to confirm school assignments for this home.

    Get a cash offer in 3 minutes
    Find out how much your home could sell for in as little as 3 minutes with a no-obligation cash offer.
    Estimated market value

    $409,900

    Get a cash offer in 3 minutes
    Find out how much your home could sell for in as little as 3 minutes with a no-obligation cash offer.
    Estimated market value

    $409,900