Welcome to 11818 Frost Drive, Bowie, MD 20720 – A Home of Comfort, Style, and Community Living. Nestled in the highly sought-after Severn Crossing community, this spacious 3-level colonial-style home offers the perfect blend of elegance, functionality, and neighborhood charm. With 4 generously sized bedrooms, 2.5 baths, and over 3,700 total finished square feet, this residence is designed to accommodate both everyday living and exceptional entertaining. Step inside to discover beautifully appointed finishes, including a formal dining room, upgraded countertops, recessed lighting, and a sun-filled kitchen with table space and stainless-steel appliances. Enjoy the warmth of the inviting family room just off the kitchen—complete with a cozy fireplace—or retreat to the fully finished basement for added relaxation and entertainment space. The home features a two-car front-entry garage with automatic doors, hardwood flooring, a separate laundry area, walk-in closets, and a stall shower in the primary suite. Surrounded by mature trees and located on a quiet, tree-lined street, the property offers tranquility while still being minutes away from shopping, dining, and commuter routes. What Makes Bowie Exceptional: "I'm so glad you asked". Bowie is one of Prince George’s County’s most beloved cities, offering award-winning schools, an extensive park system, and a strong sense of community. With easy access to Washington, D.C., Annapolis, and Baltimore, residents enjoy the perfect balance of suburban peace and urban convenience. Why 11818 Frost Drive Is the Ideal Choice: "I'm so glad you asked". Whether you're upsizing for a growing family or simply seeking more room to breathe, this home delivers. Its thoughtful layout, abundant natural light, and access to community amenities like a playground and walking trails make it a true sanctuary. Located within a professionally managed HOA that includes snow removal and common area care for just $80/month, you'll enjoy both lifestyle and value. "Let's work together , to make this home, Your home"!
Sold for $625,000
$625,000
11818 Frost Dr, Bowie, MD 20720
4beds
3,752sqft
Single Family Residence
Built in 1988
0.26 Acres Lot
$621,400 Zestimate®
$167/sqft
$3,768 Estimated rent
Home value
$621,400
$553,000 - $696,000
$3,768/mo
Zestimate® history
Owner options
List your home for rent
$3,768/mo
Rent Zestimate®
Find your next renter with Zillow Rental Manager. Plus, with online applications, you can quickly screen prospective tenants – for free.
$3,768/mo
Rent Zestimate®
Refinance and save
$4,036/mo
Est. payment
Refinancing to a lower rate could help reduce your monthly payments and save thousands over the life of the loan.
$4,036/mo
Est. payment
Explore your selling options
Work with a Zillow partner agent
Leverage their expertise and Zillow's premium Showcase listings to get your home seen by more buyers.
Get startedList with your own agent
Get your home in front of millions of buyers by listing it on Zillow.
Learn how to do itSell it yourself
Take full control of how buyers see your home on Zillow by listing For Sale by Owner (FSBO).
List your homeWhat's special
Zillow last checked:
Listing updated:
Listed by:
Larry Lessin 301-355-6104,
Save 6, Incorporated
Bought with:
Joseph Butcher, SP8879
Long & Foster Real Estate, Inc.
Source: Bright MLS,MLS#: MDPG2162082
Facts & features
Interior
Bedrooms & bathrooms
- Bedrooms: 4
- Bathrooms: 4
- Full bathrooms: 2
- 1/2 bathrooms: 2
- Main level bathrooms: 1
Basement
- Area: 1876
Heating
- Hot Water, Natural Gas
Cooling
- Ceiling Fan(s), Central Air, Electric
Appliances
- Included: Microwave, Dishwasher, Dryer, Exhaust Fan, Ice Maker, Self Cleaning Oven, Oven/Range - Electric, Refrigerator, Stainless Steel Appliance(s), Washer, Water Heater, Gas Water Heater
Features
- Attic, Built-in Features, Ceiling Fan(s), Chair Railings, Crown Molding, Dining Area, Family Room Off Kitchen, Floor Plan - Traditional, Formal/Separate Dining Room, Eat-in Kitchen, Kitchen - Table Space, Pantry, Primary Bath(s), Recessed Lighting, Upgraded Countertops, Walk-In Closet(s), Bathroom - Stall Shower
- Flooring: Carpet, Wood
- Windows: Bay/Bow, Window Treatments
- Basement: Finished,Rear Entrance,Sump Pump,Walk-Out Access
- Number of fireplaces: 1
- Fireplace features: Gas/Propane, Mantel(s)
Interior area
- Total structure area: 3,752
- Total interior livable area: 3,752 sqft
- Finished area above ground: 1,876
- Finished area below ground: 1,876
Property
Parking
- Total spaces: 2
- Parking features: Built In, Garage Faces Front, Garage Door Opener, Attached, Driveway, On Street
- Attached garage spaces: 2
- Has uncovered spaces: Yes
Accessibility
- Accessibility features: None
Features
- Levels: Three
- Stories: 3
- Patio & porch: Deck
- Pool features: Community
- Fencing: Back Yard
- Has view: Yes
- View description: Garden, Street
Lot
- Size: 0.26 Acres
- Features: Corner Lot, Landscaped, Rear Yard, SideYard(s), Wooded
Details
- Additional structures: Above Grade, Below Grade
- Parcel number: 17141662097
- Zoning: RR
- Special conditions: Standard
Construction
Type & style
- Home type: SingleFamily
- Architectural style: Colonial
- Property subtype: Single Family Residence
Materials
- Vinyl Siding
- Foundation: Other
Condition
- New construction: No
- Year built: 1988
Utilities & green energy
- Sewer: Public Sewer
- Water: Public
Community & HOA
Community
- Subdivision: Severn Crossing
HOA
- Has HOA: Yes
- Amenities included: Basketball Court, Bike Trail, Pool
- Services included: Common Area Maintenance, Road Maintenance, Snow Removal
- HOA fee: $80 monthly
Location
- Region: Bowie
Financial & listing details
- Price per square foot: $167/sqft
- Tax assessed value: $475,400
- Annual tax amount: $6,534
- Date on market: 8/4/2025
- Listing agreement: Exclusive Agency
- Ownership: Fee Simple
Price history
| Date | Event | Price |
|---|---|---|
| 9/30/2025 | Sold | $625,000$167/sqft |
Source:  Bright MLS #MDPG2162082 Report a problem Bright MLS #MDPG2162082 Report a problem | ||
| 8/19/2025 | Pending sale | $625,000$167/sqft |
Source: Bright MLS #MDPG2162082 Report a problem | ||
| 8/4/2025 | Listed for sale | $625,000+78.6%$167/sqft |
Source: Bright MLS #MDPG2162082 Report a problem | ||
| 2/16/2016 | Sold | $350,000-1.4%$93/sqft |
Source: Public Record Report a problem | ||
| 12/25/2015 | Pending sale | $354,900$95/sqft |
Source: CENTURY 21 The Real Estate Centre #PG9501001 Report a problem | ||
| 12/17/2015 | Price change | $354,900-1.4%$95/sqft |
Source: CENTURY 21 The Real Estate Centre #PG9501001 Report a problem | ||
| 11/16/2015 | Price change | $359,900-2.5%$96/sqft |
Source: CENTURY 21 The Real Estate Centre #PG9501001 Report a problem | ||
| 10/18/2015 | Listed for sale | $369,000$98/sqft |
Source: Century 21 The Real Estate Centre #PG9501001 Report a problem | ||
Public tax history
| Year | Property taxes | Tax assessment |
|---|---|---|
| 2025 | $6,413 +31.1% | $475,400 +8.1% |
| 2024 | $4,890 +8.8% | $439,733 +8.8% |
| 2023 | $4,493 +9.7% | $404,067 +9.7% |
| 2022 | $4,097 +3.5% | $368,400 +3.5% |
| 2021 | $3,957 +3.7% | $355,800 +3.7% |
| 2020 | $3,816 -19% | $343,200 +8.3% |
| 2019 | $4,710 | $316,933 |
| 2018 | $4,710 +4.5% | $316,933 +4.5% |
| 2017 | $4,507 +14.7% | $303,267 +4.7% |
| 2016 | $3,929 | $289,600 +4.7% |
| 2015 | $3,929 | $276,500 +5% |
| 2014 | $3,929 | $263,400 +5.2% |
| 2013 | -- | $250,300 |
| 2012 | -- | $250,300 |
| 2011 | -- | $250,300 -39.1% |
| 2010 | -- | $410,880 +8% |
| 2009 | -- | $380,512 +8.7% |
| 2008 | -- | $350,146 +9.5% |
| 2007 | -- | $319,780 +15% |
| 2006 | -- | $278,160 +17.6% |
| 2005 | -- | $236,540 +21.4% |
| 2004 | -- | $194,920 |
| 2003 | -- | $194,920 +5.4% |
| 2002 | -- | $185,016 +12% |
| 2001 | -- | $165,210 |
Find assessor info on the county website
Neighborhood: 20720
Nearby homes
- $618,7005 bd2 ba2.4k sqft11816 Frost Dr, Bowie, MD 20720Off Market
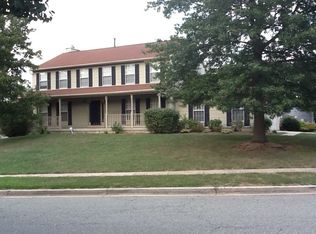
- $260,0004 bd3 ba2.4k sqft8204 Driscoll Dr, Bowie, MD 20720Sold
- $644,7004 bd4 ba3.3k sqft8206 Driscoll Dr, Bowie, MD 20720Off Market
- $586,3004 bd4 ba2.2k sqft11817 Frost Dr, Bowie, MD 20720Off Market
- $576,000-- bd2 ba1.9k sqft11804 Drummond Ct, Bowie, MD 20720Off Market
- $598,3004 bd2 ba2.4k sqft11900 Frost Dr, Bowie, MD 20720Off Market
- $529,500-- bd2 ba1.8k sqft8203 Driscoll Dr, Bowie, MD 20720Off Market
- $593,500-- bd2 ba2.4k sqft11813 Frost Dr, Bowie, MD 20720Off Market
Nearby schools
GreatSchools rating
- 2/10Rockledge Elementary SchoolGrades: PK-5Distance: 2.3 mi
- 6/10Samuel Ogle Middle SchoolGrades: 6-8Distance: 3.3 mi
- 4/10Bowie High SchoolGrades: 9-12Distance: 3.5 mi
Schools provided by the listing agent
- District: Prince George's County Public Schools
Source: Bright MLS. This data may not be complete. We recommend contacting the local school district to confirm school assignments for this home.
Get a cash offer in 3 minutes
Find out how much your home could sell for in as little as 3 minutes with a no-obligation cash offer.
Estimated market value
$621,400
Get a cash offer in 3 minutes
Find out how much your home could sell for in as little as 3 minutes with a no-obligation cash offer.
Estimated market value
$621,400
- Maryland
- Prince Georges County
- Bowie
- 20720
- 11818 Frost Dr
Nearby cities
Nearby neighborhoods
Nearby zip codes
Other Bowie Topics
