Skip main navigation
Closed
  • $395,000

    11818 Guildhall Ln, Charlotte, NC 28213

    4beds
    2,201sqft
    Single Family Residence
    Built in 2002
    0.2 Acres Lot
    $396,000 Zestimate®
    $179/sqft
    $2,173 Estimated rent

    Home value

    $396,000

    $368,000 - $424,000

    $2,173/mo

    Zestimate® history
    Loading
    Loading...

    Owner options

    List your home for rent

    $2,173/mo

    Rent Zestimate®

    Find your next renter with Zillow Rental Manager. Plus, with online applications, you can quickly screen prospective tenants – for free.

    Learn more

    $2,173/mo

    Rent Zestimate®

    Refinance and save

    $2,498/mo

    Est. payment

    Refinancing to a lower rate could help reduce your monthly payments and save thousands over the life of the loan.

    See today's rates

    $2,498/mo

    Est. payment

    Explore your selling options

    Work with a Zillow partner agent

    Leverage their expertise and Zillow's premium Showcase listings to get your home seen by more buyers.

    Get started

    List with your own agent

    Get your home in front of millions of buyers by listing it on Zillow.

    Learn how to do it

    Sell it yourself

    Take full control of how buyers see your home on Zillow by listing For Sale by Owner (FSBO).

    List your home

    What's special

    Expansive rear patioDedicated officeExtended drivewayQuiet cul-de-sac lotTwo additional well-sized bedrooms
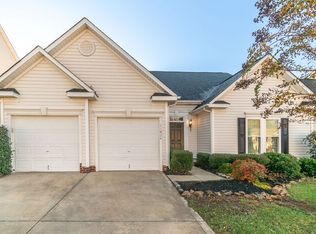
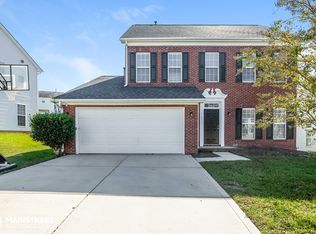
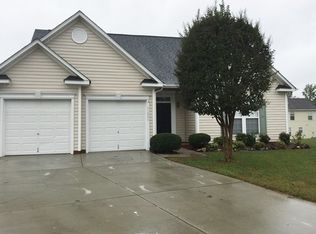
    Pride of ownership is evident throughout this well-maintained 4 bedroom, 2.5 bath home, ideally located on a quiet cul-de-sac lot just minutes from Harrisburg and I-485. The main level features a dedicated office and a flexible front room well suited for formal dining or a sitting area. The main living space opens to a spacious family room with gas fireplace, flowing seamlessly into the kitchen with center island, dining area, and pantry. The kitchen overlooks an expansive rear patio and backyard, providing excellent space for outdoor entertaining. Upstairs offers a desirable split bedroom plan with a large primary suite and ensuite bath with both tub and shower, two additional well-sized bedrooms, plus an oversized fourth bedroom that functions well as a bonus /play room. Recent updates include new carpet, an updated furnace and A/C (2023), and a recently replaced garage door with new springs and rails. Additional features include solar panels to help reduce energy costs, a rear patio spanning the entire length of the home, an updated hot water tank, and an extended driveway. Residents also enjoy access to neighborhood amenities including pools and playgrounds. Located only minutes away from shopping, dining, and entertainment.

    Zillow last checked:

    Listing updated:

    Listed by:

    Terri Patton Terri@PropertiesbyPatton.com,

    Keller Williams Ballantyne Area,

    David Patton,

    Keller Williams Ballantyne Area

    Bought with:

    Brian Steiger

    Keller Williams Premier

    Source: Canopy MLS as distributed by MLS GRID,MLS#: 4344165MLS Logo

    Facts & features

    Interior

    Bedrooms & bathrooms
    • Bedrooms: 4
    • Bathrooms: 3
    • Full bathrooms: 2
    • 1/2 bathrooms: 1
    Primary bedroom
    • Level: Upper
    Bedroom s
    • Level: Upper
    Bathroom half
    • Level: Main
    Bathroom full
    • Level: Upper
    Dining area
    • Level: Main
    Dining room
    • Level: Main
    Family room
    • Level: Main
    Kitchen
    • Level: Main
    Office
    • Level: Main
    Heating
    • Natural Gas
    Cooling
    • Central Air
    Appliances
    • Included: Dishwasher, Electric Range, Gas Water Heater, Microwave
    • Laundry: Electric Dryer Hookup, Upper Level, Washer Hookup
    Features
    • Kitchen Island, Pantry
    • Flooring: Carpet, Vinyl
    • Has basement: No
    • Fireplace features: Family Room, Gas
    Interior area
    • Total structure area: 2,201
    • Total interior livable area: 2,201 sqft
    • Finished area above ground: 2,201
    • Finished area below ground: 0

    Property

    Parking
    • Total spaces: 2
    • Parking features: Driveway, Attached Garage, Garage Door Opener, Garage on Main Level
    • Attached garage spaces: 2
    • Has uncovered spaces: Yes
    Features
    • Levels: Two
    • Stories: 2
    • Patio & porch: Patio
    Lot
    • Size: 0.2 Acres
    • Features: Cul-De-Sac
    Details
    • Parcel number: 05121543
    • Zoning: R-4(CD)
    • Special conditions: Standard

    Construction

    Type & style
    • Home type: SingleFamily
    • Property subtype: Single Family Residence
    Materials
    • Vinyl
    • Foundation: Slab
    Condition
    • New construction: No
    • Year built: 2002

    Utilities & green energy

    • Sewer: Public Sewer
    • Water: City
    • Utilities for property: Electricity Connected
    Green energy
    • Energy generation: Solar

    Community & HOA

    Community
    • Subdivision: Coventry
    HOA
    • Has HOA: Yes
    • HOA fee: $145 quarterly
    • HOA name: Red Rock
    Location
    • Region: Charlotte

    Financial & listing details

    • Price per square foot: $179/sqft
    • Tax assessed value: $344,500
    • Date on market: 2/13/2026
    • Cumulative days on market: 9 days
    • Listing terms: Cash,Conventional
    • Exclusions: Security Cameras
    • Electric utility on property: Yes
    • Road surface type: Concrete, Paved

    Price history

    DateEventPrice
    3/24/2026Sold$395,000-1.3%$179/sqft
    Source: Canopy MLS as distributed by MLS GRID #4344165 Report a problem
    2/13/2026Listed for sale$400,000+170.3%$182/sqft
    Source: Canopy MLS as distributed by MLS GRID #4344165 Report a problem
    7/29/2015Sold$148,000$67/sqft
    Source: Canopy MLS as distributed by MLS GRID #3074934 Report a problem
    4/28/2015Pending sale$148,000$67/sqft
    Source: RE/MAX Executive #3074934 Report a problem
    4/3/2015Listed for sale$148,000+20.3%$67/sqft
    Source: RE/MAX Executive Realty #3074934 Report a problem
    10/19/2013Listing removed$123,000$56/sqft
    Source: RE/MAX EXECUTIVE REALTY #2173683 Report a problem
    8/14/2013Listed for sale$123,000-12.6%$56/sqft
    Source: RE/MAX EXECUTIVE REALTY #2173683 Report a problem
    8/1/2006Sold$140,788-8.9%$64/sqft
    Source: Public Record Report a problem
    7/9/2002Sold$154,500$70/sqft
    Source: Public Record Report a problem

    Public tax history

    YearProperty taxesTax assessment
    2025-- $344,500
    2024-- $344,500
    2023$2,666 +31.9%$344,500 +75.3%
    2022$2,022 +0.5%$196,500
    2021$2,011 +0.4%$196,500
    2020$2,003 +0.8%$196,500
    2019$1,988 +10.6%$196,500 +49.5%
    2018$1,797 +2.5%$131,400
    2017$1,754 $131,400
    2016$1,754 $131,400
    2015$1,754 +0.3%$131,400
    2014$1,750 --
    2013-- $131,400
    2012-- $131,400
    2011-- $131,400 -13.1%
    2010-- $151,200
    2009-- $151,200 +2.6%
    2008-- $147,300
    2007-- $147,300
    2006-- $147,300
    2005-- $147,300
    2004-- $147,300
    Find assessor info on the county website

    Neighborhood: Back Creek Church Road

    Nearby schools

    GreatSchools rating
    Schools provided by the listing agent
    • Elementary: Stoney Creek
    • Middle: James Martin
    • High: Julius L. Chambers

    Source: Canopy MLS as distributed by MLS GRID. This data may not be complete. We recommend contacting the local school district to confirm school assignments for this home.

    Get a cash offer in 3 minutes
    Find out how much your home could sell for in as little as 3 minutes with a no-obligation cash offer.
    Estimated market value
    $396,000
    Get a cash offer in 3 minutes
    Find out how much your home could sell for in as little as 3 minutes with a no-obligation cash offer.
    Estimated market value
    $396,000