Introducing a rare opportunity—this beautiful home is now on the market for the first time! Nestled in the highly sought-after Shorewood On The Sound neighborhood, it is situated on a serene cul-de-sac, elevated to provide partial views of the Puget Sound. As you enter through the double doors, you'll be welcomed into a formal, sunken living room complete with a cozy wood-burning fireplace and expansive windows that flood the space with natural light. The warm oak hardwood floors add to the home's inviting ambiance. The upper level features three bedrooms, including the spacious Primary Bedroom with a large en-suite bathroom and its own private deck overlooking the beautifully landscaped yard—a perfect retreat for relaxation.The spacious kitchen offers a delightful casual dining space and seamlessly connects to a lovely patio, ideal for entertaining or enjoying meals outdoors. There’s also a formal dining room, perfect for those special gatherings with friends. The lower level is a fantastic bonus, featuring a comfortable rec room with a fireplace, an office with built-in cabinets and shelving, a sizable bedroom with a built-in desk and shelving, a three-quarter bathroom, and a utility room. Outside, the expansive 11,000 sq ft landscaped yard is a gardener's paradise, filled with mature plants and plenty of space to enjoy the outdoors. Plus, air conditioning keeps you comfortable year-round!
Sold
Listed by: Windermere West Metro • Therese Bianchi • 206-234-6607
Bought with: John L. Scott, Inc
$1,300,000
11818 Marine View Drive SW, Burien, WA 98146
4beds
2,770sqft
Single Family Residence
Built in 1970
0.27 Acres Lot
$1,268,100 Zestimate®
$469/sqft
$3,978 Estimated rent
Home value
$1,268,100
$1.17M - $1.37M
$3,978/mo
Zestimate® history
Owner options
List your home for rent
$3,978/mo
Rent Zestimate®
Find your next renter with Zillow Rental Manager. Plus, with online applications, you can quickly screen prospective tenants – for free.
$3,978/mo
Rent Zestimate®
Refinance and save
$8,438/mo
Est. payment
Refinancing to a lower rate could help reduce your monthly payments and save thousands over the life of the loan.
$8,438/mo
Est. payment
Explore your selling options
Work with a Zillow partner agent
Leverage their expertise and Zillow's premium Showcase listings to get your home seen by more buyers.
Get startedList with your own agent
Get your home in front of millions of buyers by listing it on Zillow.
Learn how to do itSell it yourself
Take full control of how buyers see your home on Zillow by listing For Sale by Owner (FSBO).
List your homeWhat's special
Cozy wood-burning fireplaceSpacious kitchenWarm oak hardwood floorsSpacious primary bedroomLarge en-suite bathroomDelightful casual dining space
Zillow last checked:
Listing updated:
Offers reviewed: Mar 16
Listed by:
Therese Bianchi 206-234-6607 tbianchi@windermere.com,
Windermere West Metro
Bought with:
Paul F. Mackay Jr, 26950
John L. Scott, Inc
Source: NWMLS as distributed by MLS GRID,MLS#: 2492188
Facts & features
Interior
Bedrooms & bathrooms
- Bedrooms: 4
- Bathrooms: 3
- Full bathrooms: 1
- 3/4 bathrooms: 2
Primary bedroom
- Level: Second
Bedroom
- Level: Second
Bedroom
- Level: Second
Bedroom
- Level: Lower
Bathroom full
- Level: Second
Bathroom three quarter
- Level: Second
Bathroom three quarter
- Level: Lower
Den office
- Level: Lower
Dining room
- Level: Main
Entry hall
- Level: Main
Family room
- Level: Lower
Kitchen with eating space
- Level: Main
Living room
- Level: Main
Rec room
- Level: Lower
Utility room
- Level: Lower
Heating
- Fireplace, Forced Air, Heat Pump, Electric
Cooling
- Heat Pump
Appliances
- Included: Dishwasher, Disposal, Dryer, Refrigerator, Stove(s)/Range(s), Washer, Dishwasher(s), Dryer(s), Garbage Disposal, Refrigerator(s), Washer(s), Water Heater: Electric, Water Heater Location: Lower Level
Features
- Bath Off Primary, Dining Room
- Flooring: Ceramic Tile, Hardwood
- Windows: Dbl Pane/Storm Window, Skylight(s)
- Basement: Daylight,Finished
- Number of fireplaces: 2
- Fireplace features: Wood Burning, Lower Level: 1, Main Level: 1, Fireplace
Interior area
- Total structure area: 2,770
- Total interior livable area: 2,770 sqft
Property
Parking
- Total spaces: 2
- Parking features: Driveway, Attached Garage
- Has attached garage: Yes
- Covered spaces: 2
Features
- Levels: Three Or More
- Entry location: Main
- Patio & porch: Bath Off Primary, Dbl Pane/Storm Window, Dining Room, Fireplace, Security System, Skylight(s), Vaulted Ceiling(s), Walk-In Closet(s), Water Heater
- Has view: Yes
- View description: Mountain(s), Partial, Sound, Territorial
- Has water view: Yes
- Water view: Sound
Lot
- Size: 0.27 Acres
- Features: Cul-De-Sac, Dead End Street, Paved, Cable TV, Deck, Fenced-Fully, High Speed Internet, Patio, Sprinkler System
- Topography: Level,Terraces
- Residential vegetation: Garden Space
Details
- Parcel number: 3276400020
- Zoning description: Jurisdiction: City
- Special conditions: Standard
Construction
Type & style
- Home type: SingleFamily
- Architectural style: Tri-Level
- Property subtype: Single Family Residence
Materials
- Wood Siding
- Roof: Composition
Condition
- Good
- Year built: 1970
Utilities & green energy
- Electric: Company: Seattle City Light
- Sewer: Sewer Connected, Company: SW Suburban Sewer District
- Water: Public, Company: City of Seattle
Community & HOA
Community
- Security: Security System
- Subdivision: Shorewood
Location
- Region: Burien
Financial & listing details
- Price per square foot: $469/sqft
- Tax assessed value: $1,106,000
- Annual tax amount: $12,486
- Offers reviewed: 03/16/2026
- Date on market: 3/13/2026
- Listing terms: Conventional,VA Loan
- Inclusions: Dishwasher(s), Dryer(s), Garbage Disposal, Refrigerator(s), Stove(s)/Range(s), Washer(s)
Price history
| Date | Event | Price |
|---|---|---|
| 3/31/2026 | Sold | $1,300,000+4%$469/sqft |
Source:  NWMLS as distributed by MLS GRID #2492188 Report a problem NWMLS as distributed by MLS GRID #2492188 Report a problem | ||
| 3/17/2026 | Pending sale | $1,250,000$451/sqft |
Source: NWMLS as distributed by MLS GRID #2492188 Report a problem | ||
| 3/13/2026 | Listed for sale | $1,250,000$451/sqft |
Source: NWMLS as distributed by MLS GRID #2492188 Report a problem | ||
Public tax history
| Year | Property taxes | Tax assessment |
|---|---|---|
| 2025 | $12,905 +3.4% | $1,106,000 -2.3% |
| 2024 | $12,486 +3% | $1,132,000 +7.4% |
| 2023 | $12,121 +14% | $1,054,000 +7.3% |
| 2022 | $10,632 +3.4% | $982,000 +17.2% |
| 2021 | $10,286 +4.7% | $838,000 +8.5% |
| 2020 | $9,825 +4.4% | $772,000 +3.6% |
| 2019 | $9,410 +12% | $745,000 +3.8% |
| 2018 | $8,402 -3.6% | $718,000 +15.2% |
| 2017 | $8,714 +27% | $623,000 +6.7% |
| 2016 | $6,860 | $584,000 +1.4% |
| 2015 | $6,860 | $576,000 +17.3% |
| 2014 | $6,860 | $491,000 +14.2% |
| 2013 | $6,860 | $430,000 -1.1% |
| 2012 | -- | $435,000 -3.8% |
| 2011 | -- | $452,000 +7.4% |
| 2010 | -- | $421,000 |
| 2009 | -- | $421,000 -1.2% |
| 2007 | -- | $426,000 +3.6% |
| 2006 | -- | $411,000 +7.9% |
| 2005 | -- | $381,000 +18.7% |
| 2001 | $3,989 +0.5% | $321,000 +5.6% |
| 2000 | $3,971 | $304,000 |
Find assessor info on the county website
Neighborhood: Shorewood
Nearby homes
- $1,620,0005 bd5 ba3k sqft11808 Marine View Dr SW, Burien, WA 98146Sold

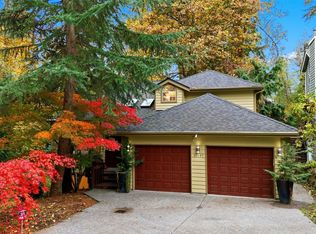
- $935,0004 bd4 ba2.9k sqft11647 29th Ave SW, Burien, WA 98146Sold
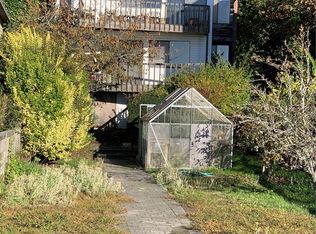
- $625,0002 bd2 ba1.4k sqft3315 SW Seola Ln, Seattle, WA 98146Sold
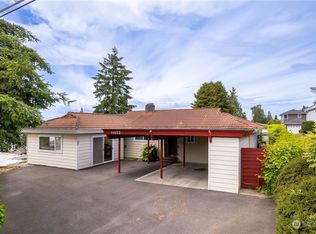
- $1,000,0004 bd2 ba1.9k sqft11923 28th Ave SW, Burien, WA 98146Sold
- $1,100,0004 bd2 ba2.8k sqft11973 Marine View Dr SW, Burien, WA 98146Sold
- $1,000,0003 bd2 ba1.1k sqft11822 Seola Beach Dr SW, Seattle, WA 98146Sold
- $2,475,0004 bd3 ba3k sqft12055 30th Ave SW, Burien, WA 98146Sold
- $1,400,0004 bd2 ba2.6k sqft11988 Marine View Dr SW, Seattle, WA 98146For Sale
Nearby schools
GreatSchools rating
- 4/10Shorewood Elementary SchoolGrades: PK-5Distance: 0.2 mi
- 4/10Cascade Middle SchoolGrades: 6-8Distance: 1.3 mi
- 1/10Evergreen High SchoolGrades: 9-12Distance: 1.4 mi
Schools provided by the listing agent
- Elementary: Shorewood Elem
- Middle: Cascade Mid
- High: Evergreen High
Source: NWMLS as distributed by MLS GRID. This data may not be complete. We recommend contacting the local school district to confirm school assignments for this home.
Get a cash offer in 3 minutes
Find out how much your home could sell for in as little as 3 minutes with a no-obligation cash offer.
Estimated market value
$1,268,100
Get a cash offer in 3 minutes
Find out how much your home could sell for in as little as 3 minutes with a no-obligation cash offer.
Estimated market value
$1,268,100
- Washington
- King County
- Burien
- 98146
- Shorewood
- 11818 Marine View Drive SW
