Perched at the end of a quiet cul-de-sac and backing to expansive open space on both sides, this Idyllwilde home offers a setting that’s nearly impossible to find in Parker. With sweeping, uninterrupted views of Colorado’s Front Range and sunsets that will stop you in your tracks, this is Colorado living at its finest.
Step inside to soaring 10-foot ceilings and a grand front entry that set the tone for refined living. The main floor offers both beauty and function with a true chef’s kitchen—complete with stainless steel appliances, a large entertaining island, and designer-level finishes. A cozy fireplace anchors the living room, while a formal dining room, breakfast nook, and private home office add warmth and flexibility.
The showstopping primary suite is tucked at the rear of the home, offering open space views, high ceilings, and a luxurious 5-piece en suite bath with soaking tub, oversized walk-in shower, and a pass-through closet connecting directly to the laundry room. Thoughtfully designed for multi-generational living or long-term guests, the main level also features a spacious guest bedroom and guest full bathroom—an increasingly rare find.
Downstairs, the finished walk-out basement adds even more living space with three additional bedrooms, two full bathrooms, a generous living area with its own fireplace, and a game room perfect for a pool table or movie nights. There’s even convenient downstairs additional laundry room for guests and additional storage area.
And don’t miss the oversized 4+ car garage—ideal for car lovers, outdoor enthusiasts, or anyone needing serious storage. Outdoor living is just as impressive with a large covered deck and an extended and durable lower Stamped Concrete patio that overlooks the peaceful, protected open space.
With 5 bedrooms, 4 bathrooms, incredible privacy, rare garage capacity, and high-end finishes in one of Parker’s most coveted neighborhoods, this home truly stands out.
Sold for $1,050,000
$1,050,000
11818 S Saunter Court, Parker, CO 80138
5beds
4,638sqft
Single Family Residence
Built in 2008
0.31 Acres Lot
$1,025,000 Zestimate®
$226/sqft
$4,615 Estimated rent
Home value
$1,025,000
$974,000 - $1.08M
$4,615/mo
Zestimate® history
Owner options
List your home for rent
$4,615/mo
Rent Zestimate®
Find your next renter with Zillow Rental Manager. Plus, with online applications, you can quickly screen prospective tenants – for free.
$4,615/mo
Rent Zestimate®
Refinance and save
$6,308/mo
Est. payment
Refinancing to a lower rate could help reduce your monthly payments and save thousands over the life of the loan.
$6,308/mo
Est. payment
Explore your selling options
Work with a Zillow partner agent
Leverage their expertise and Zillow's premium Showcase listings to get your home seen by more buyers.
Get startedList with your own agent
Get your home in front of millions of buyers by listing it on Zillow.
Learn how to do itSell it yourself
Take full control of how buyers see your home on Zillow by listing For Sale by Owner (FSBO).
List your homeWhat's special
Cozy fireplaceLarge covered deckFormal dining roomFinished walk-out basementGrand front entryPeaceful protected open spaceBreakfast nook
Zillow last checked:
Listing updated:
Listed by:
Ryan Davis 720-207-3992 ryan@ryanandcolorado.com,
Keller Williams Real Estate LLC
Bought with:
Pamela Looney, 100065332
Realty One Group Premier
Source: REcolorado as distributed by MLS GRID,MLS#: 3624796
Facts & features
Interior
Bedrooms & bathrooms
- Bedrooms: 5
- Bathrooms: 4
- Full bathrooms: 3
- 3/4 bathrooms: 1
- Main level bathrooms: 2
- Main level bedrooms: 2
Primary bedroom
- Description: Spacious Primary Suite With Large Windows, And An En Suite Bathroom
- Level: Main
- Area: 240 Square Feet
- Dimensions: 15 x 16
Bedroom
- Description: Additional Bedroom On The Main Floor
- Level: Main
- Area: 195 Square Feet
- Dimensions: 13 x 15
Bedroom
- Description: Carpeted Bedroom With A Large Window
- Level: Basement
- Area: 204 Square Feet
- Dimensions: 17 x 12
Bedroom
- Description: Additional Carpeted Bedroom In Finished Basement
- Level: Basement
- Area: 208 Square Feet
- Dimensions: 16 x 13
Bedroom
- Description: Additional Carpeted Bedroom In Finished Basement
- Level: Basement
- Area: 210 Square Feet
- Dimensions: 14 x 15
Primary bathroom
- Description: Spacious En Suite Bathroom With A Walk-In Closet
- Level: Main
- Area: 110 Square Feet
- Dimensions: 11 x 10
Bathroom
- Description: Main Floor Bathroom Conveniently Located Near The Bedroom
- Level: Main
- Area: 55 Square Feet
- Dimensions: 5 x 11
Bathroom
- Description: Basement Bathroom Located Near Bedroom
- Level: Basement
- Area: 48 Square Feet
- Dimensions: 6 x 8
Bathroom
- Description: Conveniently Located Near Two Bedrooms
- Level: Basement
- Area: 48 Square Feet
- Dimensions: 8 x 6
Bonus room
- Description: Very Spacious Finished Basement, With A Fireplace And Backyard Access
- Level: Basement
- Area: 2090 Square Feet
- Dimensions: 55 x 38
Dining room
- Description: Open Concept Dining Room Bathed In Natural Light
- Level: Main
- Area: 266 Square Feet
- Dimensions: 14 x 19
Kitchen
- Description: Has A Large Kitchen Island, And A Breakfast Nook With Deck Access
- Level: Main
- Area: 224 Square Feet
- Dimensions: 16 x 14
Laundry
- Description: Private Laundry Room On Main Floor, Complete With A Utility Sink
- Level: Main
- Area: 66 Square Feet
- Dimensions: 6 x 11
Living room
- Description: Spacious Living Room Blends Seamlessly Into The Kitchen. Complete With A Fireplace!
- Level: Main
- Area: 342 Square Feet
- Dimensions: 19 x 18
Office
- Description: Private Home Office
- Level: Main
- Area: 121 Square Feet
- Dimensions: 11 x 11
Heating
- Forced Air, Natural Gas
Cooling
- Central Air
Appliances
- Included: Cooktop, Dishwasher, Disposal, Dryer, Microwave, Range Hood, Refrigerator, Washer
Features
- Eat-in Kitchen, Entrance Foyer, High Ceilings, Kitchen Island, Open Floorplan, Primary Suite
- Flooring: Carpet, Wood
- Basement: Finished,Full,Sump Pump,Walk-Out Access
- Number of fireplaces: 2
- Fireplace features: Basement, Living Room
Interior area
- Total structure area: 4,638
- Total interior livable area: 4,638 sqft
- Finished area above ground: 2,319
- Finished area below ground: 2,120
Property
Parking
- Total spaces: 4
- Parking features: Concrete, Dry Walled
- Attached garage spaces: 4
Features
- Levels: One
- Stories: 1
Lot
- Size: 0.31 Acres
- Features: Open Space
Details
- Parcel number: R0464815
- Special conditions: Standard
Construction
Type & style
- Home type: SingleFamily
- Property subtype: Single Family Residence
Materials
- Frame
- Foundation: Slab
- Roof: Composition
Condition
- Year built: 2008
Details
- Builder model: Delevan
- Builder name: Village Homes
Utilities & green energy
- Sewer: Public Sewer
- Water: Public
- Utilities for property: Cable Available, Electricity Connected, Internet Access (Wired), Natural Gas Connected, Phone Connected
Community & HOA
Community
- Subdivision: Reata North
HOA
- Has HOA: Yes
- Amenities included: Clubhouse, Fitness Center, Park, Playground, Pool, Trail(s)
- Services included: Maintenance Grounds, Recycling, Snow Removal, Trash
- HOA fee: $138 monthly
- HOA name: Advanced HOA Management
- HOA phone: 303-482-2213
Location
- Region: Parker
Financial & listing details
- Price per square foot: $226/sqft
- Tax assessed value: $1,001,420
- Annual tax amount: $6,670
- Date on market: 4/24/2025
- Listing terms: Cash,Conventional,FHA,VA Loan
- Exclusions: Sellers Personal Property. Everything, However, Is For Sale Including All Furniture, Artwork, Decorations.
- Ownership: Individual
- Electric utility on property: Yes
- Road surface type: Paved
Price history
| Date | Event | Price |
|---|---|---|
| 5/23/2025 | Sold | $1,050,000+5%$226/sqft |
Source:  REcolorado as distributed by MLS GRID #3624796 Report a problem REcolorado as distributed by MLS GRID #3624796 Report a problem | ||
| 5/2/2025 | Pending sale | $1,000,000$216/sqft |
Source: REcolorado as distributed by MLS GRID #3624796 Report a problem | ||
| 4/24/2025 | Listed for sale | $1,000,000+77.8%$216/sqft |
Source: REcolorado as distributed by MLS GRID #3624796 Report a problem | ||
| 10/31/2014 | Sold | $562,500-1.3%$121/sqft |
Source: Public Record Report a problem | ||
| 10/10/2012 | Listing removed | $570,000$123/sqft |
Source: Steve Jacobson Group-Metro Brokers #1105354 Report a problem | ||
| 10/2/2012 | Listing removed | $3,295$1/sqft |
Source: Renters Warehouse Report a problem | ||
| 8/24/2012 | Listed for rent | $3,295$1/sqft |
Source: Renters Warehouse Report a problem | ||
| 8/21/2012 | Price change | $570,000-1.7%$123/sqft |
Source: Steve Jacobson Group-Metro Brokers #1105354 Report a problem | ||
| 7/19/2012 | Price change | $580,000-1.7%$125/sqft |
Source: Steve Jacobson Group-Metro Brokers #1105354 Report a problem | ||
| 6/9/2012 | Price change | $590,000-4.1%$127/sqft |
Source: Congress Realty Report a problem | ||
| 1/10/2012 | Price change | $615,000-0.8%$133/sqft |
Source: Congress Realty Report a problem | ||
| 11/18/2011 | Price change | $620,000+0.8%$134/sqft |
Source: Congress Realty Report a problem | ||
| 6/18/2011 | Price change | $614,900-2.4%$133/sqft |
Source: Congress Realty Report a problem | ||
| 5/8/2011 | Listed for sale | $630,000+8%$136/sqft |
Source: Congress Realty Report a problem | ||
| 5/23/2008 | Sold | $583,463$126/sqft |
Source: Public Record Report a problem | ||
Public tax history
| Year | Property taxes | Tax assessment |
|---|---|---|
| 2025 | $6,670 -1% | $62,590 -11% |
| 2024 | $6,740 +32.6% | $70,350 -1% |
| 2023 | $5,084 -6.6% | $71,030 +41.7% |
| 2022 | $5,443 | $50,110 -2.8% |
| 2021 | -- | $51,550 +7.2% |
| 2020 | $5,266 +9.3% | $48,080 |
| 2019 | $4,819 0% | $48,080 +16.1% |
| 2018 | $4,819 +5% | $41,400 -7.3% |
| 2017 | $4,587 -3.1% | $44,650 +14.5% |
| 2016 | $4,734 -1.3% | $39,000 -12.1% |
| 2015 | $4,796 +6.2% | $44,390 +31.4% |
| 2014 | $4,517 | $33,790 |
| 2013 | -- | $33,790 -6.2% |
| 2012 | -- | $36,010 |
| 2011 | -- | $36,010 -9.7% |
| 2010 | -- | $39,870 +58.3% |
| 2009 | $1,581 +107.7% | $25,180 +1159% |
| 2006 | $761 | $2,000 |
Find assessor info on the county website
Neighborhood: Reata North
Nearby homes
- $930,2004 bd4 ba3.2k sqft11800 S Saunter Ct, Parker, CO 80138Off Market
- $1,069,4006 bd4 ba5.4k sqft11826 S Saunter Ct, Parker, CO 80138Off Market

- $944,8004 bd4 ba4.4k sqft11834 S Saunter Ct, Parker, CO 80138Off Market
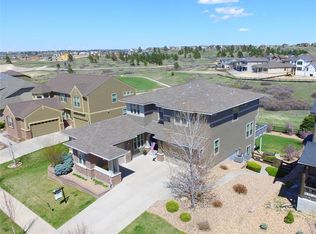
- $935,0004 bd4 ba4.4k sqft11792 S Saunter Ct, Parker, CO 80138Sold

- $881,8004 bd3 ba2.9k sqft11842 S Saunter Ct, Parker, CO 80138Off Market
- $1,097,4006 bd5 ba5.7k sqft11780 S Saunter Ct, Parker, CO 80138Off Market
- $984,6004 bd5 ba4.8k sqft11843 S Saunter Ln, Parker, CO 80138Off Market
- $943,6004 bd4 ba3.2k sqft11850 S Saunter Ct, Parker, CO 80138Off Market
Nearby schools
GreatSchools rating
- 7/10Pioneer Elementary SchoolGrades: PK-5Distance: 0.9 mi
- 5/10Cimarron Middle SchoolGrades: 6-8Distance: 0.9 mi
- 7/10Legend High SchoolGrades: 9-12Distance: 0.9 mi
Schools provided by the listing agent
- Elementary: Pioneer
- Middle: Cimarron
- High: Legend
- District: Douglas RE-1
Source: REcolorado as distributed by MLS GRID. This data may not be complete. We recommend contacting the local school district to confirm school assignments for this home.
Get a cash offer in 3 minutes
Find out how much your home could sell for in as little as 3 minutes with a no-obligation cash offer.
Estimated market value
$1,025,000
Get a cash offer in 3 minutes
Find out how much your home could sell for in as little as 3 minutes with a no-obligation cash offer.
Estimated market value
$1,025,000
- Colorado
- Douglas County
- Parker
- 80138
- Reata North
- 11818 S Saunter Court
Nearby cities
Nearby neighborhoods
Nearby zip codes
Other Parker Topics
