Come see "Sunrise View!" a brand-new community by KB Home! Desirable location across from Clark Lake Park. 20 homesites offering 1867-2751sf, 3-5 baths, and plans with bed/full bath on main floor. The 1867 plan is perfectly sized and next to the community park. Open great room with 3 bed+loft design, soaring 9' ceilings, gas fireplace, and covered patio. Unwind in your primary suite complete large shower, double sinks, and Walk-in Closet. Dedicated laundry room. Fully landscaped and fenced. Personalize your interior finishes at our gorgeous Design Studio. Ask about our Amazing Promotions with partner lender, KBHS Home Loans. Home is in permitting process. Buy today and enjoy your new home this Summer! Photo is a rendering. Lot #5
Sold
Listed by: KB Home Sales • Amy Whitaker
Bought with: Liberty Real Estate, LLC
$715,960
11818 SE 249th Street #5, Kent, WA 98030
3beds
1,867sqft
Single Family Residence
Built in 2023
4,451 Square Feet Lot
$726,900 Zestimate®
$383/sqft
$3,165 Estimated rent
Home value
$726,900
$691,000 - $763,000
$3,165/mo
Zestimate® history
Owner options
List your home for rent
$3,165/mo
Rent Zestimate®
Find your next renter with Zillow Rental Manager. Plus, with online applications, you can quickly screen prospective tenants – for free.
$3,165/mo
Rent Zestimate®
Refinance and save
$4,474/mo
Est. payment
Refinancing to a lower rate could help reduce your monthly payments and save thousands over the life of the loan.
$4,474/mo
Est. payment
Explore your selling options
Work with a Zillow partner agent
Leverage their expertise and Zillow's premium Showcase listings to get your home seen by more buyers.
Get startedList with your own agent
Get your home in front of millions of buyers by listing it on Zillow.
Learn how to do itSell it yourself
Take full control of how buyers see your home on Zillow by listing For Sale by Owner (FSBO).
List your homeWhat's special
Gas fireplaceLarge showerOpen great roomDouble sinksCovered patioPrimary suiteFully landscaped
Zillow last checked:
Listing updated:
Listed by:
Amy Whitaker,
KB Home Sales
Bought with:
Hung Nguyen, 97875
Liberty Real Estate, LLC
Source: NWMLS as distributed by MLS GRID,MLS#: 2033304
Facts & features
Interior
Bedrooms & bathrooms
- Bedrooms: 3
- Bathrooms: 3
- Full bathrooms: 2
- 1/2 bathrooms: 1
Heating
- Fireplace, Electric, Natural Gas
Appliances
- Included: Dishwasher_, GarbageDisposal_, Microwave_, StoveRange_, Dishwasher, Garbage Disposal, Microwave, StoveRange, Water Heater: Hybrid Electric (50 gal), Water Heater Location: Garage
Features
- Flooring: Vinyl Plank, Carpet
- Basement: None
- Number of fireplaces: 1
- Fireplace features: Gas, Main Level: 1, Fireplace
Interior area
- Total structure area: 1,867
- Total interior livable area: 1,867 sqft
Property
Parking
- Total spaces: 2
- Parking features: Attached Garage
- Attached garage spaces: 2
Features
- Levels: Two
- Stories: 2
- Entry location: Main
- Patio & porch: Forced Air, Heat Pump, High Efficiency - 90%+, Wall to Wall Carpet, Walk-In Closet(s), Fireplace, Water Heater
Lot
- Size: 4,451 Square Feet
- Features: Corner Lot, Curbs, Paved, Sidewalk, Cable TV, Fenced-Fully, High Speed Internet, Patio
Details
- Parcel number: 8125250050
- Zoning description: Jurisdiction: City
- Special conditions: Standard
Construction
Type & style
- Home type: SingleFamily
- Architectural style: 2 Story
- Property subtype: Single Family Residence
Materials
- Cement Planked, Wood Siding
- Foundation: Poured Concrete
- Roof: Composition
Condition
- Under Construction
- New construction: Yes
- Year built: 2023
Details
- Builder name: KB Home
Utilities & green energy
- Electric: Company: PSE
- Sewer: Sewer Connected, Company: City of Kent
- Water: Public, Company: City of Kent
- Utilities for property: Comcast, Comcast
Green energy
- Energy efficient items: High Efficiency - 90%+
Community & HOA
Community
- Features: CCRs, Park, Playground
- Subdivision: East Hill
HOA
- HOA fee: $100 monthly
- HOA phone: 206-215-9817
Location
- Region: Kent
Financial & listing details
- Price per square foot: $383/sqft
- Annual tax amount: $1
- Date on market: 9/9/2023
- Cumulative days on market: 1046 days
- Listing terms: Conventional,FHA,VA Loan
- Inclusions: Dishwasher, GarbageDisposal, Microwave, StoveRange
Price history
| Date | Event | Price |
|---|---|---|
| 11/8/2023 | Sold | $715,960+2.9%$383/sqft |
Source:  NWMLS as distributed by MLS GRID #2033304 Report a problem NWMLS as distributed by MLS GRID #2033304 Report a problem | ||
| 4/5/2023 | Pending sale | $695,970$373/sqft |
Source: NWMLS as distributed by MLS GRID #NWM2033304 Report a problem | ||
| 3/23/2023 | Price change | $695,970+1.5%$373/sqft |
Source: NWMLS as distributed by MLS GRID #NWM2033304 Report a problem | ||
| 2/4/2023 | Listed for sale | $685,970$367/sqft |
Source: NWMLS as distributed by MLS GRID #2033304 Report a problem | ||
Public tax history
Tax history is unavailable.
Neighborhood: 98030
Nearby homes

- $765,0003 bd3 ba2k sqft11812 SE 249th St #6, Kent, WA 98030Sold
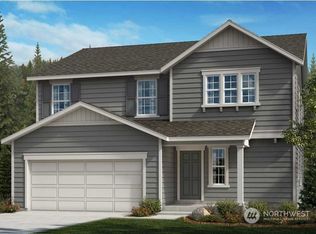
- $847,9965 bd3 ba2.5k sqft24901 118th Pl SE #7, Kent, WA 98030Sold
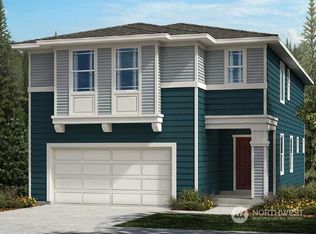
- $757,9414 bd3 ba2.3k sqft11904 SE 249th St #4, Kent, WA 98030Sold
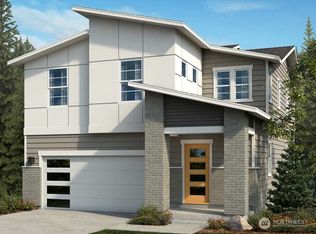
- $771,8703 bd3 ba2k sqft11825 SE 249th St #17, Kent, WA 98030Sold
- $764,7334 bd3 ba2.3k sqft24815 119th Ave SE #3, Kent, WA 98030Sold
- $779,9503 bd3 ba2k sqft24905 118th Pl SE #8, Kent, WA 98030Sold
- $824,8964 bd3 ba2.3k sqft11831 SE 249th St #18, Kent, WA 98030Sold
- $771,7503 bd3 ba2k sqft24909 118th Pl SE #9, Kent, WA 98030Sold
Nearby schools
GreatSchools rating
- 6/10Martin Sortun Elementary SchoolGrades: PK-5Distance: 0.6 mi
- 7/10Meridian Middle SchoolGrades: 6-8Distance: 0.9 mi
- 4/10Kentwood High SchoolGrades: 9-12Distance: 3 mi
Get a cash offer in 3 minutes
Find out how much your home could sell for in as little as 3 minutes with a no-obligation cash offer.
Estimated market value
$726,900
Get a cash offer in 3 minutes
Find out how much your home could sell for in as little as 3 minutes with a no-obligation cash offer.
Estimated market value
$726,900
- Washington
- King County
- Kent
- 98030
- 11818 SE 249th Street Unit 5
Nearby cities
Nearby neighborhoods
Nearby zip codes
Other Kent Topics
