Welcome to Somerset Village in Williamsburg, a beautiful community just east of SeaWorld with Nice Wide streets and obvious pride of ownership. Some of the upgrades in this home is a New Air Conditioning August 2025, Newer Appliances Washer, Gas Dryer, Gas Stove, Refrigerator, and gas hot water heater. Shingle roof was replaced in 2018 along with air ducts and vents. Also insulation. Upgraded electrical boxes inside and out. Additional outlets throughout house. Knock down ceilings. Large L shaped porch has a newer roof and screen. Beautiful shade trees and wildlife. Larger lot, and a sprinkler system. Perfectly located in the rear Quiet section of this neighborhood and only 11 mins from the new Universal's Epic Universe, 20 mins to Orlando International Airport and surrounded by Excellent restaurants and shopping venues.
Sold for $405,000
$405,000
11818 Sophia Ln, Orlando, FL 32821
3beds
1,831sqft
Single Family Residence
Built in 1988
10,019 Square Feet Lot
$408,100 Zestimate®
$221/sqft
$2,780 Estimated rent
Home value
$408,100
$371,000 - $449,000
$2,780/mo
Zestimate® history
Owner options
List your home for rent
$2,780/mo
Rent Zestimate®
Find your next renter with Zillow Rental Manager. Plus, with online applications, you can quickly screen prospective tenants – for free.
$2,780/mo
Rent Zestimate®
Refinance and save
$3,017/mo
Est. payment
Refinancing to a lower rate could help reduce your monthly payments and save thousands over the life of the loan.
$3,017/mo
Est. payment
Explore your selling options
Work with a Zillow partner agent
Leverage their expertise and Zillow's premium Showcase listings to get your home seen by more buyers.
Get startedList with your own agent
Get your home in front of millions of buyers by listing it on Zillow.
Learn how to do itSell it yourself
Take full control of how buyers see your home on Zillow by listing For Sale by Owner (FSBO).
List your homeWhat's special
Newer appliancesLarger lotLarge l shaped porchBeautiful shade treesWide streetsKnock down ceilingsNewer roof and screen
Zillow last checked:
Listing updated:
Listed by:
Darryl Hunt 407-782-8030,
FLORIDA REALTY INVESTMENTS 407-207-2220
Bought with:
Roger Batinjani, 3619737
LA ROSA REALTY PREMIER LLC
Source: Stellar MLS,MLS#: O6348792 Originating MLS: Orlando Regional
Originating MLS: Orlando Regional
Facts & features
Interior
Bedrooms & bathrooms
- Bedrooms: 3
- Bathrooms: 2
- Full bathrooms: 2
Rooms
- Room types: Breakfast Room Separate, Florida Room, Utility Room
Primary bedroom
- Features: Walk-In Closet(s)
- Level: First
- Area: 204 Square Feet
- Dimensions: 17x12
Bedroom 2
- Features: Built-in Closet
- Level: First
- Area: 143 Square Feet
- Dimensions: 13x11
Bedroom 3
- Features: Built-in Closet
- Level: First
- Area: 132 Square Feet
- Dimensions: 12x11
Primary bathroom
- Level: First
- Area: 65 Square Feet
- Dimensions: 13x5
Dinette
- Level: First
- Area: 72 Square Feet
- Dimensions: 9x8
Dining room
- Level: First
- Area: 176 Square Feet
- Dimensions: 16x11
Florida room
- Level: First
- Area: 304 Square Feet
- Dimensions: 19x16
Florida room
- Level: First
- Area: 304 Square Feet
- Dimensions: 19x16
Kitchen
- Level: First
- Area: 90 Square Feet
- Dimensions: 10x9
Living room
- Level: First
- Area: 300 Square Feet
- Dimensions: 20x15
Heating
- Central, Natural Gas
Cooling
- Central Air
Appliances
- Included: Dishwasher, Disposal, Dryer, Gas Water Heater, Microwave, Range, Refrigerator, Washer
- Laundry: Gas Dryer Hookup, Inside, Laundry Room, Washer Hookup
Features
- Cathedral Ceiling(s), Ceiling Fan(s), Eating Space In Kitchen, High Ceilings, Living Room/Dining Room Combo, Solid Wood Cabinets, Split Bedroom, Walk-In Closet(s)
- Flooring: Ceramic Tile
- Doors: Sliding Doors
- Windows: Blinds, Tinted Windows, Window Treatments
- Has fireplace: No
Interior area
- Total structure area: 2,395
- Total interior livable area: 1,831 sqft
Property
Parking
- Total spaces: 2
- Parking features: Curb Parking, Garage Door Opener, On Street, Oversized
- Attached garage spaces: 2
- Has uncovered spaces: Yes
Features
- Levels: One
- Stories: 1
- Patio & porch: Covered, Enclosed, Screened
- Exterior features: Irrigation System, Rain Gutters
Lot
- Size: 10,019 Square Feet
- Features: Cul-De-Sac
- Residential vegetation: Mature Landscaping, Trees/Landscaped
Details
- Parcel number: 172429814200390
- Zoning: P-D
- Special conditions: None
Construction
Type & style
- Home type: SingleFamily
- Architectural style: Contemporary
- Property subtype: Single Family Residence
Materials
- Block, Stucco
- Foundation: Slab
- Roof: Shingle
Condition
- Completed
- New construction: No
- Year built: 1988
Utilities & green energy
- Sewer: Public Sewer
- Water: Public
- Utilities for property: BB/HS Internet Available, Cable Available, Electricity Connected, Natural Gas Connected, Sewer Connected, Water Connected
Community & HOA
Community
- Features: Clubhouse, Deed Restrictions, Pool, Tennis Court(s)
- Security: Smoke Detector(s)
- Pet fee: $0 monthly
- Subdivision: SOMERSET VILLAGE
HOA
- Has HOA: Yes
- Amenities included: Clubhouse, Fence Restrictions, Lobby Key Required, Pool, Recreation Facilities, Spa/Hot Tub, Tennis Court(s)
- Services included: Common Area Taxes, Community Pool, Reserve Fund, Maintenance Grounds, Manager, Pool Maintenance, Recreational Facilities
- HOA fee: $80 monthly
- HOA name: Somerset Village HOA
- HOA phone: 407-239-6400
Location
- Region: Orlando
Financial & listing details
- Price per square foot: $221/sqft
- Tax assessed value: $337,572
- Annual tax amount: $2,708
- Date on market: 10/1/2025
- Cumulative days on market: 91 days
- Listing terms: Cash,Conventional
- Ownership: Fee Simple
- Total actual rent: 0
- Electric utility on property: Yes
- Road surface type: Asphalt
Price history
| Date | Event | Price |
|---|---|---|
| 11/6/2025 | Sold | $405,000-2.4%$221/sqft |
Source:  Stellar MLS #O6348792 Report a problem Stellar MLS #O6348792 Report a problem | ||
| 10/2/2025 | Pending sale | $415,000$227/sqft |
Source: Stellar MLS #O6348792 Report a problem | ||
| 10/1/2025 | Listed for sale | $415,000$227/sqft |
Source: Stellar MLS #O6348792 Report a problem | ||
| 9/29/2025 | Listing removed | -- |
Source: Owner Report a problem | ||
| 8/29/2025 | Listed for sale | $415,000$227/sqft |
Source: Owner Report a problem | ||
| 8/17/2025 | Listing removed | $415,000$227/sqft |
Source: Stellar MLS #O6310563 Report a problem | ||
| 7/15/2025 | Price change | $415,000-2.4%$227/sqft |
Source: Stellar MLS #O6310563 Report a problem | ||
| 6/16/2025 | Price change | $425,000-2.3%$232/sqft |
Source: Stellar MLS #O6310563 Report a problem | ||
| 5/20/2025 | Listed for sale | $435,000+155.9%$238/sqft |
Source: Stellar MLS #O6310563 Report a problem | ||
| 7/31/2013 | Sold | $170,000$93/sqft |
Source: Public Record Report a problem | ||
Public tax history
| Year | Property taxes | Tax assessment |
|---|---|---|
| 2024 | $2,709 +7.2% | $180,104 +3% |
| 2023 | $2,527 +4.8% | $174,858 +3% |
| 2022 | $2,411 +1.9% | $169,765 +3% |
| 2021 | $2,365 +1.2% | $164,820 +1.4% |
| 2020 | $2,338 +1.9% | $162,544 +2.3% |
| 2019 | $2,294 +1.5% | $158,890 +1.9% |
| 2018 | $2,261 +0% | $155,927 -20.7% |
| 2017 | $2,261 +2.4% | $196,557 +16% |
| 2016 | $2,208 +1.2% | $169,457 +5.8% |
| 2015 | $2,182 -3.5% | $160,120 +8.7% |
| 2014 | $2,261 +22.2% | $147,360 +18.4% |
| 2013 | $1,850 -5.7% | $124,505 -4.1% |
| 2012 | $1,963 -2.9% | $129,819 -2% |
| 2011 | $2,020 -0.7% | $132,455 -3.1% |
| 2010 | $2,035 | $136,711 -12% |
| 2009 | -- | $155,278 -26% |
| 2008 | $2,787 -2.8% | $209,730 -15.3% |
| 2007 | $2,868 +1.5% | $247,536 +13.7% |
| 2006 | $2,826 +25.8% | $217,710 +41.7% |
| 2005 | $2,247 +13.1% | $153,676 +16.5% |
| 2004 | $1,986 +0.7% | $131,911 +1.6% |
| 2003 | $1,972 +9.8% | $129,815 +13.4% |
| 2002 | $1,796 +2.1% | $114,523 +7% |
| 2001 | $1,760 +3.2% | $107,019 +4.7% |
| 2000 | $1,706 | $102,173 |
Find assessor info on the county website
Neighborhood: Williamsburg
Nearby homes
- $442,2003 bd2 ba2.2k sqft11812 Sophia Ln, Orlando, FL 32821Off Market
- $330,0002 bd2 ba1.4k sqft11824 Sophia Ln, Orlando, FL 32821Sold

- $380,2003 bd2 ba1.4k sqft11813 Scotty Dr, Orlando, FL 32821Off Market
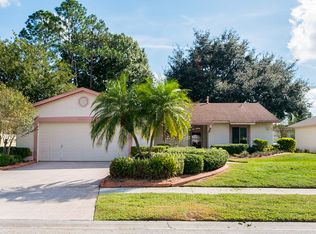
- $400,7003 bd2 ba1.8k sqft11806 Sophia Ln, Orlando, FL 32821Off Market
- $336,8002 bd2 ba1.3k sqft11807 Scotty Dr, Orlando, FL 32821Off Market
- $397,1003 bd2 ba1.8k sqft11819 Scotty Dr, Orlando, FL 32821Off Market
- $349,6002 bd2 ba1.3k sqft11817 Sophia Ln, Orlando, FL 32821Off Market
- $431,9003 bd2 ba1.8k sqft11811 Sophia Ln, Orlando, FL 32821Off Market
Nearby schools
GreatSchools rating
- 2/10Sunshine ElementaryGrades: PK-5Distance: 3 mi
- 5/10Freedom Middle SchoolGrades: 6-8Distance: 1.9 mi
- 5/10LAKE BUENA VISTA HIGH SCHOOL-0932Grades: 9-12Distance: 3.2 mi
Schools provided by the listing agent
- Elementary: Sunshine Elementary
- Middle: Freedom Middle
- High: Lake Buena Vista High School
Source: Stellar MLS. This data may not be complete. We recommend contacting the local school district to confirm school assignments for this home.
Get a cash offer in 3 minutes
Find out how much your home could sell for in as little as 3 minutes with a no-obligation cash offer.
Estimated market value
$408,100
Get a cash offer in 3 minutes
Find out how much your home could sell for in as little as 3 minutes with a no-obligation cash offer.
Estimated market value
$408,100
- Florida
- Orange County
- Orlando
- 32821
- Williamsburg
- 11818 Sophia Ln
Nearby cities
Nearby neighborhoods
Nearby zip codes
Other Orlando Topics
