Skip main navigation
Closed
  • Price Unknown

    11818 Stella Blue Dr, Lolo, MT 59847

    3beds
    2,104sqft
    Multi Family, Single Family Residence
    Built in 2011
    10,280 Square Feet Lot
    $677,100 Zestimate®
    $--/sqft
    $3,194 Estimated rent

    Home value

    $677,100

    $596,000 - $765,000

    $3,194/mo

    Zestimate® history
    Loading
    Loading...

    Owner options

    List your home for rent

    $3,194/mo

    Rent Zestimate®

    Find your next renter with Zillow Rental Manager. Plus, with online applications, you can quickly screen prospective tenants – for free.

    Learn more

    $3,194/mo

    Rent Zestimate®

    Refinance and save

    $220/mo

    Est. payment

    Refinancing to a lower rate could help reduce your monthly payments and save thousands over the life of the loan.

    See today's rates

    $220/mo

    Est. payment

    Explore your selling options

    Work with a Zillow partner agent

    Leverage their expertise and Zillow's premium Showcase listings to get your home seen by more buyers.

    Get started

    List with your own agent

    Get your home in front of millions of buyers by listing it on Zillow.

    Learn how to do it

    Sell it yourself

    Take full control of how buyers see your home on Zillow by listing For Sale by Owner (FSBO).

    List your home

    What's special

    Panoramic mountain viewsWalk-in closetTiled showerCharming covered patioThoughtfully designed living spaceThoughtfully designed guest bedroomsSpacious bonus room
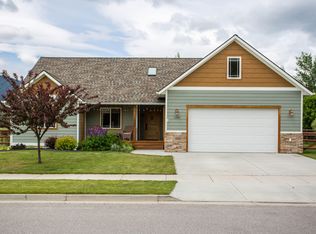
    Charming home in one of Lolo’s most coveted neighborhoods. This beautifully maintained 3-bedroom, 2.5-bathroom home with a spacious bonus room offers 2,104 square feet of thoughtfully designed living space. Homes in this neighborhood rarely become available—now is your chance to make it yours! Located within direct walking access to Lolo and Lolo schools, this property is ideal for families seeking convenience and community. Additionally, outdoor enthusiasts will appreciate the easy access to Highway 12, placing incredible recreational opportunities, including cross-country skiing, right at your fingertips. Inside, the home has been meticulously cared for, offering a warm and inviting atmosphere. The spacious floor plan seamlessly blends comfort and functionality, making it perfect for everyday living and entertaining. As you enter the home, you are welcomed into a bright and spacious open-concept main floor. Expansive 9-foot ceilings enhance the home's open and airy feel, creating an inviting atmosphere. This floor features the kitchen, dining, and living areas. The kitchen features light stone countertops, stainless appliances, and plenty of cabinet space. The island provides separation from the kitchen to the dining area, and the added counter space is useful for entertaining large parties. The flow of the main floor is seamless, blending dining and living space tastefully. In the second level of the home, you will find three bedrooms and a large bonus room. The bonus room has been utilized by the current owners as a family room, a children's play area, and for exercise. This room can easily be converted to an office space or a second living area. The primary bedroom is large and takes advantage of the natural light. The well-apportioned primary bedroom contains an attached bathroom with dual vanities and a tiled shower. Make note, the walk-in closet will leave you wanting more clothes than you currently have! The thoughtfully designed guest bedrooms offer a warm and welcoming retreat for children or guests. Spacious and well-appointed, they provide ample natural light and a cozy ambiance. Whether family or friends enjoy these rooms, this private space features a comfortable layout ideal for relaxation. The guest bath accompanies these two rooms. This bathroom has a full tub and a shower. Step into a backyard retreat designed for relaxation and outdoor enjoyment. This beautifully landscaped space features a charming covered patio, perfect for entertaining or unwinding with a morning coffee while taking in the panoramic mountain views that Lolo Peak provides. Fully fenced, this space allows a safe place to recreate for the entire family. The HOA common area is located directly behind the backyard, and there is a gate to access the common space. Don’t miss this rare opportunity to own a home in one of Lolo’s most sought-after communities.

    Zillow last checked:

    Listing updated:

    Listed by:

    Dan Kerslake 406-369-5857,

    Eickert Realty, LLC

    Bought with:

    Brint P Wahlberg, RRE-BRO-LIC-108891

    Windermere R E Missoula

    Source: MRMLS,MLS#: 30049930MLS Logo

    Facts & features

    Interior

    Bedrooms & bathrooms
    • Bedrooms: 3
    • Bathrooms: 3
    • Full bathrooms: 1
    • 3/4 bathrooms: 1
    • 1/2 bathrooms: 1
    Primary bedroom
    • Level: Second
    Heating
    • Forced Air, Gas
    Cooling
    • Central Air
    Appliances
    • Included: Dishwasher, Microwave, Range, Refrigerator
    • Laundry: Washer Hookup
    Features
    • Open Floorplan, Vaulted Ceiling(s), Walk-In Closet(s)
    • Basement: None
    • Has fireplace: No
    Interior area
    • Total interior livable area: 2,104 sqft
    • Finished area below ground: 0

    Property

    Parking
    • Total spaces: 4
    • Parking features: Garage, Garage Door Opener, Heated Garage
    • Attached garage spaces: 2
    • Carport spaces: 2
    • Covered spaces: 4
    Features
    • Levels: Two
    • Patio & porch: Covered, Front Porch, Patio
    • Fencing: Back Yard
    • Has view: Yes
    • View description: Meadow, Mountain(s), Residential, Trees/Woods
    Lot
    • Size: 10,280 Square Feet
    • Features: Back Yard, Front Yard, Landscaped, Sprinklers In Ground, Views, Level
    • Topography: Level
    Details
    • Parcel number: 04209234207420000
    • Zoning: Residential
    • Zoning description: Residential Subdivision
    • Special conditions: Standard

    Construction

    Type & style
    • Home type: SingleFamily
    • Architectural style: Multi-Level,Modern,Tri-Level
    • Property subtype: Multi Family, Single Family Residence
    Materials
    • Foundation: Poured
    • Roof: Asphalt
    Condition
    • Updated/Remodeled
    • New construction: No
    • Year built: 2011

    Utilities & green energy

    • Sewer: Public Sewer
    • Water: Public
    • Utilities for property: Electricity Connected, Natural Gas Connected

    Community & HOA

    Community
    • Features: Curbs, Sidewalks
    • Security: Smoke Detector(s)
    HOA
    • Has HOA: Yes
    • Amenities included: Snow Removal, See Remarks
    • Services included: Common Area Maintenance, Road Maintenance, Snow Removal
    • HOA fee: $220 annually
    • HOA name: Lolo Creek Trails
    Location
    • Region: Lolo

    Financial & listing details

    • Tax assessed value: $661,546
    • Annual tax amount: $5,446
    • Date on market: 5/17/2025
    • Listing agreement: Exclusive Right To Sell
    • Listing terms: Cash,Conventional,FHA,VA Loan
    • Exclusions: None
    • Road surface type: Asphalt, Concrete

    Price history

    DateEventPrice
    7/21/2025Sold--
    Source: MRMLS #30049930 Report a problem
    5/17/2025Listed for sale$719,000+61.6%$342/sqft
    Source: MRMLS #30049930 Report a problem
    5/20/2021Sold--
    Source: MRMLS #22103465 Report a problem
    3/17/2021Pending sale$444,900+39.1%$211/sqft
    Source: MRMLS #22103465 Report a problem
    3/9/2018Sold--
    Source: MRMLS #21713952 Report a problem
    12/14/2017Listed for sale$319,900+6.6%$152/sqft
    Source: Windermere R E Missoula #21713952 Report a problem
    5/11/2016Listing removed$300,000$143/sqft
    Source: Keller Williams Western MT #21604335 Report a problem
    5/4/2016Listed for sale$300,000+15.8%$143/sqft
    Source: Keller Williams Western MT #21604335 Report a problem
    2/8/2013Sold--
    Source: Agent Provided Report a problem
    11/1/2012Price change$259,000-2.4%$123/sqft
    Source: Windermere Real Estate/Missoula #20125186 Report a problem
    9/16/2012Price change$265,500-1.6%$126/sqft
    Source: Windermere Real Estate/Missoula #20125186 Report a problem
    8/8/2012Listed for sale$269,900$128/sqft
    Source: Diane Beck #20125186 Report a problem

    Public tax history

    YearProperty taxesTax assessment
    2025$4,119 -14.7%$570,000 +16.3%
    2024$4,830 +1.6%$490,200
    2023$4,753 +9.1%$490,200 +30.2%
    2022$4,358 +4.9%$376,600 +0.1%
    2021$4,154 +22.1%$376,400 +15.9%
    2020$3,403 +2.9%$324,700
    2019$3,306 -5.5%$324,700 +11.8%
    2018$3,496 -0.6%$290,400
    2017$3,518 +6.4%$290,400 +8%
    2016$3,305 +5%$269,000
    2015$3,149 -2%$269,000 +74.2%
    2014$3,215 +24.5%$154,389 +2.8%
    2013$2,583 -0.9%$150,256 +3.1%
    2012$2,605 $145,728
    2011-- --
    2010-- --
    2009-- --
    2008-- $35,147
    2007-- $35,147
    Find assessor info on the county website

    Neighborhood: 59847

    Nearby schools

    GreatSchools rating
    Schools provided by the listing agent
    • District: District No. 7

    Source: MRMLS. This data may not be complete. We recommend contacting the local school district to confirm school assignments for this home.