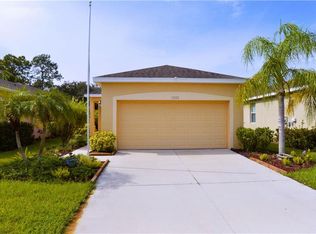
Much desired Stoneybrook at Venice! Price raised after brand new AC System was installed. As you drive through the entrance gates you will notice the clubhouse with huge extensive amenities area. This great split floor plan has 3 bedrooms/2bath and a den. New roof 2023- New Ac Jan 2024! Located on a nice private preserve lot. Has been upgraded with crown molding, granite countertops, custom lighting, and updated floors. Home and lanai have been freshly painted. Enjoy the gorgeous, updated clubhouse with resort style pool, hot tub, splash pad, BBQ grill gazebo, playground, tennis courts, pickleball courts, skating rink, basketball courts, sand volleyball court, softball field, fitness center, shuffleboard courts and miles of sidewalks. Close to I-75, Venice Island, world famous Venice Beach, South Jetty, Venice Municipal Airport, Atlanta Braves Stadium, arts/culture, shopping, dining, area theme parks, concert venues and Major League Sporting Events. Come live the Florida lifestyle in this beautiful home today! SELLER OFFERING A $5000. BUYER CREDIT!! This will pay the one time capital contribution fee and help with buyers closing fees!!
Sold for $390,000
Zillow last checked:
Listing updated:
Bought with:
Gina Flood, 3107054
KW PEACE RIVER PARTNERS
Source: Stellar MLS,MLS#: N6129554 Originating MLS: Venice
Originating MLS: Venice
Price history
| Date | Event | Price |
|---|---|---|
| 3/4/2024 | Sold | $390,000$271/sqft |
Source:  Stellar MLS #N6129554 Report a problem Stellar MLS #N6129554 Report a problem | ||
| 2/3/2024 | Pending sale | $390,000$271/sqft |
Source: Stellar MLS #N6129554 Report a problem | ||
| 2/2/2024 | Price change | $390,000+2.6%$271/sqft |
Source: Stellar MLS #N6129554 Report a problem | ||
| 1/19/2024 | Listed for sale | $380,000$264/sqft |
Source: Stellar MLS #N6129554 Report a problem | ||
| 1/16/2024 | Pending sale | $380,000$264/sqft |
Source: Stellar MLS #N6129554 Report a problem | ||
| 12/16/2023 | Price change | $380,000-4.8%$264/sqft |
Source: Stellar MLS #N6129554 Report a problem | ||
| 11/15/2023 | Listed for sale | $399,000+90.9%$277/sqft |
Source: Stellar MLS #N6129554 Report a problem | ||
| 4/18/2019 | Sold | $209,000-4.3%$145/sqft |
Source: Public Record Report a problem | ||
| 3/31/2019 | Pending sale | $218,500$152/sqft |
Source: RE/MAX Alliance Group #A4417588 Report a problem | ||
| 3/31/2019 | Listed for sale | $218,500$152/sqft |
Source: RE/MAX ALLIANCE GROUP #A4417588 Report a problem | ||
| 3/31/2019 | Pending sale | $218,500$152/sqft |
Source: RE/MAX ALLIANCE GROUP #A4417588 Report a problem | ||
| 3/27/2019 | Price change | $218,500-4.1%$152/sqft |
Source: RE/MAX ALLIANCE GROUP #A4417588 Report a problem | ||
| 2/26/2019 | Price change | $227,900-3%$158/sqft |
Source: RE/MAX ALLIANCE GROUP #A4417588 Report a problem | ||
| 12/31/2018 | Price change | $234,900-2.1%$163/sqft |
Source: RE/MAX ALLIANCE GROUP #A4417588 Report a problem | ||
| 10/31/2018 | Listed for sale | $239,900+45.4%$167/sqft |
Source: RE/MAX ALLIANCE GROUP #A4417588 Report a problem | ||
| 11/30/2010 | Sold | $165,000$115/sqft |
Source: Public Record Report a problem | ||
Nearby homes
- $317,1003 bd2 ba1.3k sqft11822 Tempest Harbor Loop, Venice, FL 34292Off Market
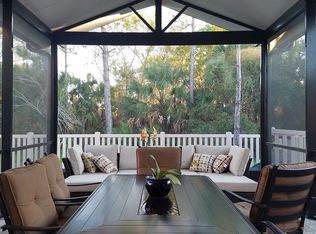
- $359,8004 bd3 ba1.9k sqft11814 Tempest Harbor Loop, Venice, FL 34292Off Market

- $308,4003 bd2 ba1.2k sqft11826 Tempest Harbor Loop, Venice, FL 34292Off Market
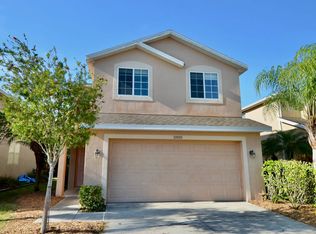
- $334,0004 bd-- ba1.9k sqft11810 Tempest Harbor Loop, Venice, FL 34292Off Market
Get a cash offer in 3 minutes
Find out how much your home could sell for in as little as 3 minutes with a no-obligation cash offer.
Estimated market value
$330,100
