Skip main navigation
Sold for $245,000
  • $245,000

    118-18 Union Turnpike #16A, Kew Gardens, NY 11415

    1beds
    800sqft
    Stock Cooperative, Residential
    Built in 1974
    -- sqft lot
    $-- Zestimate®
    $306/sqft
    $3,983 Estimated rent

    Home value

    Not available

    Estimated sales range

    Not available

    $3,983/mo

    Zestimate® history
    Loading
    Loading...

    Owner options

    List your home for rent

    $3,983/mo

    Rent Zestimate®

    Find your next renter with Zillow Rental Manager. Plus, with online applications, you can quickly screen prospective tenants – for free.

    Learn more

    $3,983/mo

    Rent Zestimate®

    Refinance and save

    $1,349/mo

    Est. payment

    Refinancing to a lower rate could help reduce your monthly payments and save thousands over the life of the loan.

    See today's rates

    $1,349/mo

    Est. payment

    Explore your selling options

    Work with a Zillow partner agent

    Leverage their expertise and Zillow's premium Showcase listings to get your home seen by more buyers.

    Get started

    List with your own agent

    Get your home in front of millions of buyers by listing it on Zillow.

    Learn how to do it

    Sell it yourself

    Take full control of how buyers see your home on Zillow by listing For Sale by Owner (FSBO).

    List your home

    What's special

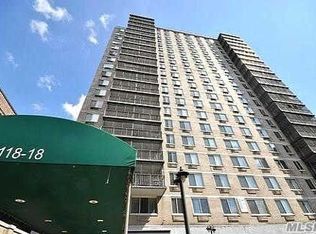
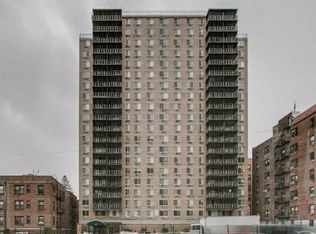
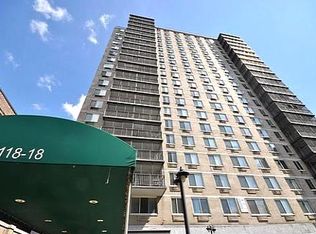
    Get ready for Luxury living in the in the heart of Kew Gardens.! Welcome to this bright and spacious 1-bedroom co-op, located on the 16th floor of Park Lane South. This apartment features breathtaking, unobstructed views, which are especially captivating in the fall when the foliage is in full color. The unit with its open floor plan includes a welcoming entry foyer, ideal as a dining area, that flows into a well-sized kitchen. The expansive living room is perfect for entertaining, and the king-sized bedroom benefits from abundant natural light with its double exposure. The nicely sized full bath completes this comfortable living space. Residents of Park Lane South enjoy numerous amenities, including a 24-hour doorman, a live-in superintendent, a common laundry room, and optional indoor/outdoor parking (subject to availability). The maintenance fee covers all utilities, including cooking gas, water, hot water, heating, and cooling. The apartment's prime location offers an easy commute to Manhattan in as little as 20 minutes, with the E/F trains, LIRR, and multiple bus lines just two blocks away. You’ll also find yourself near shops, schools, parks an recreation. With a little vision this is a fantastic opportunity to renovate to your taste and make this incredible apartment your own.

    Zillow last checked:

    Listing updated:

    Listed by:

    Ruth A. Settles 718-276-0077,

    Exit Realty All City 718-276-0077,

    Liakat Morshed 718-795-5805,

    Exit Realty All City

    Bought with:

    Laura Wanamaker, 10401324964

    Prime Properties Long Island

    Paul Widdowson, 10401367964

    Prime Properties Long Island

    Source: OneKey® MLS as distributed by MLS GRID,MLS#: 916774MLS Logo

    Facts & features

    Interior

    Bedrooms & bathrooms
    • Bedrooms: 1
    • Bathrooms: 1
    • Full bathrooms: 1
    Primary bedroom
    • Description: Bedroom, Kitchen, Dining/Livingroom Combo, Bathroom
    • Level: Other
    Heating
    • Electric, Forced Air
    Cooling
    • Wall/Window Unit(s)
    Appliances
    • Included: Oven, Range
    Features
    • Open Floorplan
    • Common walls with other units/homes: 1 Common Wall,End Unit
    Interior area
    • Total structure area: 800
    • Total interior livable area: 800 sqft

    Property

    Parking
    • Parking features: Garage
    • Has garage: Yes
    Details
    • Parcel number: 03335002316A
    • Special conditions: None

    Construction

    Type & style
    • Home type: Cooperative
    • Architectural style: Other
    • Property subtype: Stock Cooperative, Residential
    • Attached to another structure: Yes
    Materials
    • Brick
    Condition
    • Year built: 1974

    Utilities & green energy

    • Sewer: Public Sewer
    • Water: Public
    • Utilities for property: Trash Collection Public

    Community & HOA

    HOA
    • Has HOA: No
    • Amenities included: Building Link, Door Person, Park, Trash
    • Services included: Common Area Maintenance, Electricity, Gas, Heat, Hot Water, Sewer, Snow Removal, Trash, Water
    • HOA name: A. Michael Taylor Realty Corp
    • HOA phone: 877-641-5900
    Location
    • Region: Jamaica

    Financial & listing details

    • Price per square foot: $306/sqft
    • Tax assessed value: $19,229,000
    • Annual tax amount: $941,897
    • Date on market: 9/24/2025
    • Cumulative days on market: 155 days
    • Listing agreement: Exclusive Right To Sell

    Price history

    DateEventPrice
    4/29/2026Sold$245,000+11.4%$306/sqft
    Source: OneKey® MLS as distributed by MLS GRID #916774 Report a problem
    10/25/2025Pending sale$220,000$275/sqft
    Source: OneKey® MLS as distributed by MLS GRID #916774 Report a problem
    10/23/2025Price change$220,000+10%$275/sqft
    Source: OneKey® MLS as distributed by MLS GRID #916774 Report a problem
    10/2/2025Price change$200,000-9.1%$250/sqft
    Source: OneKey® MLS as distributed by MLS GRID #847627 Report a problem
    9/24/2025Price change$220,000+10%$275/sqft
    Source: OneKey® MLS as distributed by MLS GRID #916774 Report a problem
    6/3/2025Price change$200,000-9.1%$250/sqft
    Source: OneKey® MLS as distributed by MLS GRID #847627 Report a problem
    4/23/2025Listed for sale$220,000$275/sqft
    Source: OneKey® MLS as distributed by MLS GRID #847627 Report a problem

    Public tax history

    YearProperty taxesTax assessment
    2020-- --
    2019-- --
    2018$941,897 $7,468,260 +6.2%
    2017-- $7,030,690
    Find assessor info on the county website

    Neighborhood: Kew Gardens

    Nearby schools

    GreatSchools rating
    Schools provided by the listing agent
    • Elementary: Ps 99 Kew Gardens
    • Middle: Jhs 190 Russell Sage
    • High: Forest Hills High School

    Source: OneKey® MLS as distributed by MLS GRID. This data may not be complete. We recommend contacting the local school district to confirm school assignments for this home.