Skip main navigation
Sold for $420,000
  • $420,000

    118-18 Union Turnpike #5K, Kew Gardens, NY 11415

    2beds
    1,000sqft
    Stock Cooperative, Residential
    Built in 1974
    -- sqft lot
    $-- Zestimate®
    $420/sqft
    $3,983 Estimated rent

    Home value

    Not available

    Estimated sales range

    Not available

    $3,983/mo

    Zestimate® history
    Loading
    Loading...

    Owner options

    List your home for rent

    $3,983/mo

    Rent Zestimate®

    Find your next renter with Zillow Rental Manager. Plus, with online applications, you can quickly screen prospective tenants – for free.

    Learn more

    $3,983/mo

    Rent Zestimate®

    Refinance and save

    $4,215/mo

    Est. payment

    Refinancing to a lower rate could help reduce your monthly payments and save thousands over the life of the loan.

    See today's rates

    $4,215/mo

    Est. payment

    Explore your selling options

    Work with a Zillow partner agent

    Leverage their expertise and Zillow's premium Showcase listings to get your home seen by more buyers.

    Get started

    List with your own agent

    Get your home in front of millions of buyers by listing it on Zillow.

    Learn how to do it

    Sell it yourself

    Take full control of how buyers see your home on Zillow by listing For Sale by Owner (FSBO).

    List your home

    What's special

    Modern layoutTop-of-the-line fixturesComfortable terraceHome officeEnsuite bathroomCustom hall bathSpacious dual closets
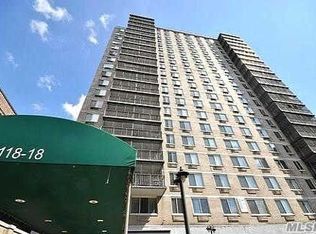
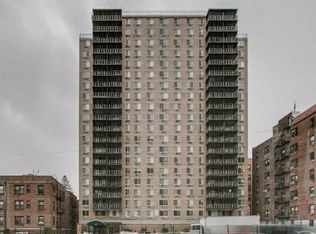
    MOTIVATED SELLER! Welcome home to this beautifully renovated 5th floor apartment at Park Lane South. The K line is one of the largest lines in the building, offering a great layout with generous entry foyer. Spacious dual closets greet you along with a flex space showcasing a home office. The kitchen was extended into a modern layout with island for entertaining. No detail was left undone. Sleek, modern cabinetry paired with top of the line appliances, stain-proof, quartz counters and soft-close drawers and doors will bring any home chef to their happy place. The living/dining combo is smart and functional with enough room for everything. A comfortable terrace provides that coveted outdoor space to call your own. Down the hall is a custom hall bath with tub, lovely porcelain tile & top-of-the-line fixtures. Across the hall is the first bedroom, showcasing a comfortable den. At the end of the hall is the king-size primary bedroom with ensuite bathroom with shower and wall of closets at the entry. The bathroom shower has a rainforest showerhead and all the bells and whistles making it feel more hotel-like at home. ALL UTILITIES ARE INCLUDED in the maintenance. Post-war, concrete, fireproof building ensures quiet serenity - you do not hear sounds from next door, above or below. The building boasts a lovely foyer entry and waiting area with 24-hour doorman. Building Link informs you about deliveries. Other amenities include common laundry and bike storage. Cats are welcome. No dogs. Improvements include common hallways renovation with new wall treatments, carpets and apartment doors painted. Local Law 11 work recently completed. The location is unbeatable. Around the corner from E & F trains. Equidistant from Kew Gardens and Forest Hills LIRR stops. Blocks from Q10 Bus which connects to JFK airtrain. Close to all restaurants and convenient commerce in both Kew Gardens and Forest Hills, houses of worship, City parks and across the road from Forest Hills Gardens, home to both the West Side Tennis Club and Forest Hills Stadium.

    Zillow last checked:

    Listing updated:

    Listed by:

    Laura Wanamaker 917-414-7015,

    Prime Properties Long Island 631-427-9600

    Bought with:

    Pradanita M. Martadarma, 10401264344

    Charles Rutenberg Realty Inc

    Source: OneKey® MLS as distributed by MLS GRID,MLS#: 825589MLS Logo

    Facts & features

    Interior

    Bedrooms & bathrooms
    • Bedrooms: 2
    • Bathrooms: 2
    • Full bathrooms: 2
    Heating
    • Electric
    Cooling
    • Electric
    Appliances
    • Included: Dishwasher, Gas Oven, Gas Range, Microwave, Refrigerator, Stainless Steel Appliance(s)
    • Laundry: Common Area, In Basement
    Features
    • First Floor Bedroom, First Floor Full Bath, Breakfast Bar, Chefs Kitchen, Entrance Foyer, Kitchen Island, Quartz/Quartzite Counters
    • Flooring: Laminate
    • Windows: Blinds, Double Pane Windows
    • Basement: Common
    • Has fireplace: No
    Interior area
    • Total structure area: 1,000
    • Total interior livable area: 1,000 sqft

    Property

    Parking
    • Parking features: Covered, Garage, Waitlist
    • Has garage: Yes
    Features
    • Levels: One
    Details
    • Parcel number: 0333500235K
    • Special conditions: Third Party Approval

    Construction

    Type & style
    • Home type: Cooperative
    • Architectural style: Other
    • Property subtype: Stock Cooperative, Residential
    Materials
    • Brick
    • Foundation: Block, Concrete Perimeter
    Condition
    • Actual
    • Year built: 1974

    Utilities & green energy

    • Sewer: Public Sewer
    • Water: Public
    • Utilities for property: Cable Available, Electricity Connected, Natural Gas Connected, Phone Available, Sewer Connected, Trash Collection Public, Water Connected

    Community & HOA

    HOA
    • Has HOA: Yes
    • Amenities included: Building Link, Door Person, Elevator(s), Live In Super, Trash
    • Services included: Utilities
    • HOA fee: $1,947 monthly
    • HOA name: A Michael Tyler
    • HOA phone: 877-641-5900
    Location
    • Region: Jamaica

    Financial & listing details

    • Price per square foot: $420/sqft
    • Tax assessed value: $19,229,000
    • Annual tax amount: $941,897
    • Date on market: 2/14/2025
    • Cumulative days on market: 262 days
    • Listing agreement: Exclusive Right To Sell
    • Electric utility on property: Yes

    Price history

    DateEventPrice
    12/4/2025Sold$420,000-2.1%$420/sqft
    Source: OneKey® MLS as distributed by MLS GRID #825589 Report a problem
    11/3/2025Pending sale$429,000$429/sqft
    Source: OneKey® MLS as distributed by MLS GRID #825589 Report a problem
    9/18/2025Price change$429,000-2.1%$429/sqft
    Source: OneKey® MLS as distributed by MLS GRID #825589 Report a problem
    7/9/2025Price change$438,000-2.7%$438/sqft
    Source: OneKey® MLS as distributed by MLS GRID #825589 Report a problem
    4/27/2025Price change$450,000-1.1%$450/sqft
    Source: OneKey® MLS as distributed by MLS GRID #825589 Report a problem
    4/17/2025Price change$455,000-4.2%$455/sqft
    Source: OneKey® MLS as distributed by MLS GRID #825589 Report a problem
    2/19/2025Listed for sale$475,000+21.8%$475/sqft
    Source: OneKey® MLS as distributed by MLS GRID #825589 Report a problem
    3/9/2018Sold$390,000$390/sqft
    Source: OneKey® MLS as distributed by MLS GRID #L2948537 Report a problem

    Public tax history

    YearProperty taxesTax assessment
    2020-- --
    2019-- --
    2018$941,897 $7,468,260 +6.2%
    2017-- $7,030,690
    Find assessor info on the county website

    Neighborhood: Kew Gardens

    Nearby schools

    GreatSchools rating
    Schools provided by the listing agent
    • Elementary: Ps 99 Kew Gardens
    • Middle: Jhs 190 Russell Sage
    • High: Hillcrest High School

    Source: OneKey® MLS as distributed by MLS GRID. This data may not be complete. We recommend contacting the local school district to confirm school assignments for this home.