Looking for ample space? Look no further! This residence provides abundant room to spread out, featuring two living areas on the upper floor. Transform the basement family room into a vibrant game room with its fresh paint and epoxy floors! The generously sized upstairs bedrooms, along with a non-conforming bedroom in the lower level, ensure that no one feels cramped. Enjoy the flood of natural light through the large front windows and the cozy bay window in the kitchen. With fresh paint throughout, this home exudes a welcoming atmosphere. Step outside to your personal outdoor haven and bask in the warm weather while relaxing in the hot tub or hosting a cookout on the patio. Ideally situated near the Plaza, Sporting KC, Power & Light, as well as numerous shopping and dining options, this home caters to convenience. Gum Springs Park, recently renovated with a 3.7M investment, is located at the end of the street, offering a delightful recreational space. Stay active with the nearby walking and bike paths. This residence is not just a home; it's an opportunity for growth with plenty of room to expand into.
Sold
Price Unknown
11818 W 66th St, Shawnee, KS 66203
3beds
2,410sqft
Single Family Residence
Built in 1968
0.26 Acres Lot
$369,200 Zestimate®
$--/sqft
$2,609 Estimated rent
Home value
$369,200
$351,000 - $388,000
$2,609/mo
Zestimate® history
Owner options
List your home for rent
$2,609/mo
Rent Zestimate®
Find your next renter with Zillow Rental Manager. Plus, with online applications, you can quickly screen prospective tenants – for free.
$2,609/mo
Rent Zestimate®
Refinance and save
Refinancing to a lower rate could help reduce your monthly payments and save thousands over the life of the loan.
Explore your selling options
Work with a Zillow partner agent
Leverage their expertise and Zillow's premium Showcase listings to get your home seen by more buyers.
Get startedList with your own agent
Get your home in front of millions of buyers by listing it on Zillow.
Learn how to do itSell it yourself
Take full control of how buyers see your home on Zillow by listing For Sale by Owner (FSBO).
List your homeWhat's special
Hot tubCozy bay windowPersonal outdoor havenFresh paintNumerous shoppingAmple spaceVibrant game room
Zillow last checked:
Listing updated:
Listed by:
Cathy Cooper 816-225-9121,
Platinum Realty LLC
Bought with:
Krystle Espinoza, 2017020712
Source: Heartland MLS as distributed by MLS GRID,MLS#: 2476597
Facts & features
Interior
Bedrooms & bathrooms
- Bedrooms: 3
- Bathrooms: 2
- Full bathrooms: 2
Primary bedroom
- Features: Ceiling Fan(s), Luxury Vinyl, Walk-In Closet(s)
- Level: Third
- Area: 195 Square Feet
- Dimensions: 15 x 13
Bedroom 2
- Features: Ceiling Fan(s), Luxury Vinyl
- Level: Third
- Area: 143 Square Feet
- Dimensions: 11 x 13
Bedroom 3
- Features: Ceiling Fan(s), Luxury Vinyl
- Level: Third
- Area: 130 Square Feet
- Dimensions: 13 x 10
Dining room
- Features: Luxury Vinyl
- Level: Second
- Area: 110 Square Feet
- Dimensions: 10 x 11
Family room
- Features: Built-in Features, Fireplace, Luxury Vinyl
- Level: First
- Area: 240 Square Feet
- Dimensions: 12 x 20
Kitchen
- Features: Ceiling Fan(s), Luxury Vinyl
- Level: Second
- Area: 165 Square Feet
- Dimensions: 11 x 15
Living room
- Features: Ceiling Fan(s), Luxury Vinyl
- Level: Second
- Area: 198 Square Feet
- Dimensions: 11 x 18
Heating
- Forced Air
Cooling
- Electric
Appliances
- Included: Dishwasher, Disposal, Exhaust Fan, Microwave, Refrigerator, Built-In Electric Oven
- Laundry: In Basement
Features
- Ceiling Fan(s), Painted Cabinets, Walk-In Closet(s)
- Flooring: Luxury Vinyl
- Doors: Storm Door(s)
- Windows: Window Coverings, Thermal Windows
- Basement: Concrete,Finished,Full,Garage Entrance
- Number of fireplaces: 1
- Fireplace features: Family Room, Gas Starter, Wood Burning
Interior area
- Total structure area: 2,410
- Total interior livable area: 2,410 sqft
- Finished area above ground: 1,348
- Finished area below ground: 1,062
Property
Parking
- Total spaces: 2
- Parking features: Attached, Garage Door Opener, Garage Faces Front
- Attached garage spaces: 2
Features
- Patio & porch: Deck, Patio, Porch
- Has spa: Yes
- Spa features: Heated
- Fencing: Metal,Privacy
Lot
- Size: 0.26 Acres
- Features: City Lot, Corner Lot, Level
Details
- Parcel number: QP56000000 0029
Construction
Type & style
- Home type: SingleFamily
- Architectural style: Traditional
- Property subtype: Single Family Residence
Materials
- Brick Trim, Frame
- Roof: Composition
Condition
- Year built: 1968
Utilities & green energy
- Sewer: Public Sewer
- Water: Public
Community & HOA
Community
- Subdivision: Quivira South
HOA
- Has HOA: No
Location
- Region: Shawnee
Financial & listing details
- Tax assessed value: $313,000
- Annual tax amount: $3,209
- Date on market: 3/15/2024
- Listing terms: Cash,Conventional,FHA
- Ownership: Private
- Road surface type: Paved
Price history
| Date | Event | Price |
|---|---|---|
| 4/16/2024 | Sold | -- |
Source:  Heartland MLS as distributed by MLS GRID #2476597 Report a problem Heartland MLS as distributed by MLS GRID #2476597 Report a problem | ||
| 3/17/2024 | Contingent | $320,000$133/sqft |
Source: Heartland MLS as distributed by MLS GRID #2476597 Report a problem | ||
| 3/15/2024 | Listed for sale | $320,000$133/sqft |
Source: Heartland MLS as distributed by MLS GRID #2476597 Report a problem | ||
Public tax history
| Year | Property taxes | Tax assessment |
|---|---|---|
| 2025 | $3,775 +15.4% | $35,995 +15.7% |
| 2024 | $3,271 +1.9% | $31,119 +3.8% |
| 2023 | $3,209 +11.5% | $29,981 +11.8% |
| 2022 | $2,879 | $26,806 +8% |
| 2021 | -- | $24,817 +12.6% |
| 2020 | $2,567 | $22,034 +3.4% |
| 2019 | -- | $21,309 -1.5% |
| 2018 | -- | $21,632 +2.1% |
| 2017 | $2,518 +9.6% | $21,183 +11.1% |
| 2016 | $2,297 +4.4% | $19,067 +0.2% |
| 2015 | $2,201 +6.3% | $19,033 +8.7% |
| 2013 | $2,070 +8.7% | $17,503 +4.7% |
| 2012 | $1,904 -3.6% | $16,710 -4.4% |
| 2010 | $1,974 +1.8% | $17,480 |
| 2009 | $1,940 -9.5% | $17,480 -5% |
| 2008 | $2,143 -8.6% | $18,400 -10.1% |
| 2007 | $2,346 +13.2% | $20,470 +6.5% |
| 2006 | $2,072 | $19,228 +4.5% |
| 2005 | -- | $18,400 |
Find assessor info on the county website
Neighborhood: 66203
Nearby homes
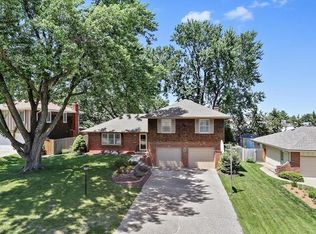
- $367,7003 bd3 ba1.6k sqft11814 W 66th St, Shawnee, KS 66203Off Market
- $333,4003 bd2 ba1.2k sqft11900 W 66th St, Shawnee, KS 66216Off Market
- $277,6003 bd2 ba1.4k sqft11902 W 66th St, Shawnee, KS 66216Off Market

- $353,1003 bd3 ba1.4k sqft11810 W 66th St, Shawnee, KS 66203Off Market
- $374,0004 bd3 ba1.6k sqft6601 Quivira Rd, Shawnee, KS 66216Off Market
- $320,1003 bd2 ba1.7k sqft11904 W 66th St, Shawnee, KS 66216Off Market
- $359,3004 bd2 ba1.6k sqft11811 W 66th St, Shawnee, KS 66203Off Market
- $292,5003 bd2 ba1.3k sqft11901 W 66th St, Shawnee, KS 66216Off Market
Nearby schools
GreatSchools rating
- 5/10Nieman Elementary SchoolGrades: PK-6Distance: 0.6 mi
- 7/10Hocker Grove Middle SchoolGrades: 7-8Distance: 1.3 mi
- 5/10Shawnee Mission North High SchoolGrades: 9-12Distance: 2.9 mi
Schools provided by the listing agent
- Elementary: Nieman
- Middle: Hocker Grove
- High: SM North
Source: Heartland MLS as distributed by MLS GRID. This data may not be complete. We recommend contacting the local school district to confirm school assignments for this home.
Get a cash offer in 3 minutes
Find out how much your home could sell for in as little as 3 minutes with a no-obligation cash offer.
Estimated market value
$369,200
Get a cash offer in 3 minutes
Find out how much your home could sell for in as little as 3 minutes with a no-obligation cash offer.
Estimated market value
$369,200
- Kansas
- Johnson County
- Shawnee
- 66203
- 11818 W 66th St
Nearby cities
Nearby neighborhoods
Nearby zip codes
Other Shawnee Topics
