Welcome to 11818 W Arlington Drive, a delightful single-family home in Littleton’s desirable Westgold Meadows neighborhood. This charming residence, situated on a spacious lot, combines comfort with a prime location, making it perfect for both relaxation and convenience.
Featuring four bedrooms and three bathrooms, this home boasts a beautiful kitchen that stands out as the heart of the house. Newer finishes and ample cabinetry make it ideal for cooking and entertaining. A newly updated upstairs bathroom adds a touch of contemporary elegance to the home.
The main living areas are inviting and well-designed, with a bonus space in the basement offering versatile options for recreation or additional living space. The private backyard serves as a serene retreat, perfect for enjoying the outdoors, hosting gatherings, or pursuing gardening projects.
The property’s location enhances its appeal. It is conveniently close to parks and a network of hiking and biking trails, catering to outdoor enthusiasts and those seeking an active lifestyle. Additionally, the home falls within the highly regarded JeffCo School District.
This home offers the perfect balance of comfort, style, and location. Experience the best of Littleton living at 11818 W Arlington Drive—schedule your visit today and see why this property is the perfect place to call home.
All information deemed reliable but not guaranteed. Buyer to verify all information. Please note that the main entry way pictures have been virtually edited for carpet repairs. Please see final picture for original photo prior to editing.
Sold for $591,000
$591,000
11818 W Arlington Drive, Littleton, CO 80127
4beds
2,477sqft
Single Family Residence
Built in 1983
8,534 Square Feet Lot
$640,500 Zestimate®
$239/sqft
$3,650 Estimated rent
Home value
$640,500
$608,000 - $673,000
$3,650/mo
Zestimate® history
Owner options
List your home for rent
$3,650/mo
Rent Zestimate®
Find your next renter with Zillow Rental Manager. Plus, with online applications, you can quickly screen prospective tenants – for free.
$3,650/mo
Rent Zestimate®
Refinance and save
$3,415/mo
Est. payment
Refinancing to a lower rate could help reduce your monthly payments and save thousands over the life of the loan.
$3,415/mo
Est. payment
Explore your selling options
Work with a Zillow partner agent
Leverage their expertise and Zillow's premium Showcase listings to get your home seen by more buyers.
Get startedList with your own agent
Get your home in front of millions of buyers by listing it on Zillow.
Learn how to do itSell it yourself
Take full control of how buyers see your home on Zillow by listing For Sale by Owner (FSBO).
List your homeWhat's special
Zillow last checked:
Listing updated:
Listed by:
David Geppert 720-339-0548 David.Geppert@kw.com,
Keller Williams Preferred Realty
Bought with:
Joseph Benjamin, 100082700
eXp Realty, LLC
Source: REcolorado as distributed by MLS GRID,MLS#: 3757309
Facts & features
Interior
Bedrooms & bathrooms
- Bedrooms: 4
- Bathrooms: 3
- Full bathrooms: 1
- 3/4 bathrooms: 2
Primary bedroom
- Level: Upper
Bedroom
- Level: Lower
Bedroom
- Level: Upper
Bedroom
- Level: Upper
Primary bathroom
- Description: Remodeled With Barn-Door Entry, Huge Shower With Double Shower Heads And Bench
- Level: Upper
Bathroom
- Description: Remodeled
- Level: Upper
Bathroom
- Level: Lower
Family room
- Level: Lower
Great room
- Level: Basement
Kitchen
- Description: Eat In Kitchen
- Level: Main
Living room
- Level: Main
Heating
- Forced Air
Cooling
- Central Air
Appliances
- Included: Disposal, Dryer, Oven, Refrigerator, Washer
Features
- Ceiling Fan(s), Eat-in Kitchen, Granite Counters, Smart Thermostat, Vaulted Ceiling(s)
- Flooring: Carpet, Tile, Wood
- Windows: Skylight(s)
- Basement: Finished
- Number of fireplaces: 1
- Fireplace features: Family Room, Wood Burning
- Common walls with other units/homes: No Common Walls
Interior area
- Total structure area: 2,477
- Total interior livable area: 2,477 sqft
- Finished area above ground: 1,901
- Finished area below ground: 576
Property
Parking
- Total spaces: 2
- Parking features: Concrete
- Attached garage spaces: 2
Features
- Levels: Multi/Split
- Patio & porch: Covered, Front Porch
- Exterior features: Private Yard, Rain Gutters
- Fencing: Full
Lot
- Size: 8,534 Square Feet
- Features: Cul-De-Sac, Landscaped, Level, Many Trees
Details
- Parcel number: 162990
- Zoning: P-D
- Special conditions: Standard
Construction
Type & style
- Home type: SingleFamily
- Architectural style: Traditional
- Property subtype: Single Family Residence
Materials
- Frame
- Foundation: Slab
- Roof: Composition
Condition
- Year built: 1983
Utilities & green energy
- Electric: 110V, 220 Volts
- Sewer: Public Sewer
- Water: Public
- Utilities for property: Cable Available, Electricity Connected, Natural Gas Connected, Phone Connected
Community & HOA
Community
- Subdivision: Country West Amd 1
HOA
- Has HOA: No
Location
- Region: Littleton
Financial & listing details
- Price per square foot: $239/sqft
- Tax assessed value: $642,728
- Annual tax amount: $3,699
- Date on market: 8/1/2024
- Listing terms: Cash,Conventional
- Exclusions: Seller`s Personal Property, Freezer In The Garage
- Ownership: Individual
- Electric utility on property: Yes
- Road surface type: Paved
Price history
| Date | Event | Price |
|---|---|---|
| 11/6/2024 | Sold | $591,000-5.4%$239/sqft |
Source:  REcolorado as distributed by MLS GRID #3757309 Report a problem REcolorado as distributed by MLS GRID #3757309 Report a problem | ||
| 9/27/2024 | Pending sale | $625,000$252/sqft |
Source: REcolorado as distributed by MLS GRID #3757309 Report a problem | ||
| 9/11/2024 | Price change | $625,000-2.3%$252/sqft |
Source: REcolorado as distributed by MLS GRID #3757309 Report a problem | ||
| 8/21/2024 | Price change | $640,000-1.5%$258/sqft |
Source: REcolorado as distributed by MLS GRID #3757309 Report a problem | ||
| 8/1/2024 | Listed for sale | $650,000+56.6%$262/sqft |
Source: REcolorado as distributed by MLS GRID #3757309 Report a problem | ||
| 4/16/2018 | Sold | $415,000-2.4%$168/sqft |
Source: Public Record Report a problem | ||
| 3/20/2018 | Pending sale | $425,000$172/sqft |
Source: Keller Williams Real Estate LLC #4788861 Report a problem | ||
| 3/20/2018 | Listed for sale | $425,000+51.2%$172/sqft |
Source: Keller Williams Real Estate LLC #4788861 Report a problem | ||
| 3/22/2005 | Sold | $281,000+50.3%$113/sqft |
Source: Public Record Report a problem | ||
| 2/27/1997 | Sold | $186,900+14%$75/sqft |
Source: Public Record Report a problem | ||
| 2/2/1994 | Sold | $164,000$66/sqft |
Source: Public Record Report a problem | ||
Public tax history
| Year | Property taxes | Tax assessment |
|---|---|---|
| 2025 | $3,776 +0.3% | $40,171 +6.4% |
| 2024 | $3,765 +18.8% | $37,764 |
| 2023 | $3,169 -1.2% | $37,764 +21.2% |
| 2022 | $3,207 +5.1% | $31,146 -2.8% |
| 2021 | $3,052 | $32,042 +4.8% |
| 2020 | $3,052 +1.1% | $30,579 |
| 2019 | $3,020 +12.1% | $30,579 +15.9% |
| 2018 | $2,695 | $26,379 |
| 2017 | $2,695 +11.8% | $26,379 +7.3% |
| 2016 | $2,411 | $24,592 |
| 2015 | $2,411 +13.9% | $24,592 +20% |
| 2014 | $2,116 -0.6% | $20,494 |
| 2013 | $2,130 +1.9% | $20,494 -1.6% |
| 2012 | $2,091 -1.6% | $20,823 |
| 2011 | $2,126 +0.1% | $20,823 -2.2% |
| 2010 | $2,124 -3.6% | $21,300 |
| 2009 | $2,204 +0.4% | $21,300 -3.3% |
| 2008 | $2,196 +3.8% | $22,030 |
| 2007 | $2,116 +2.3% | $22,030 +5.2% |
| 2006 | $2,069 +0.1% | $20,950 +2.3% |
| 2005 | $2,066 +8% | $20,470 |
| 2004 | $1,913 -2.4% | $20,470 |
| 2003 | $1,960 +1.6% | $20,470 -1% |
| 2002 | $1,929 +12.6% | $20,680 +23.6% |
| 2001 | $1,713 +4% | $16,730 |
| 2000 | $1,647 | $16,730 |
Find assessor info on the county website
Neighborhood: 80127
Nearby homes
- $594,7003 bd3 ba2.7k sqft11828 W Arlington Dr, Littleton, CO 80127Off Market
- $598,8004 bd3 ba2.2k sqft11808 W Arlington Dr, Littleton, CO 80127Off Market
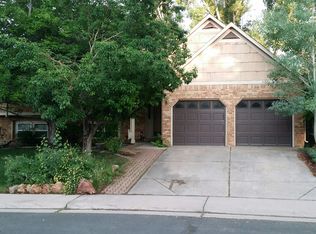
- $584,3004 bd3 ba1.2k sqft5417 S Swadley Ct, Littleton, CO 80127Off Market
- $604,8004 bd3 ba2k sqft11757 W Crestline Dr, Littleton, CO 80127Off Market
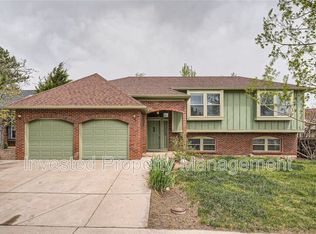
- $706,0004 bd3 ba2.9k sqft11838 W Arlington Dr, Littleton, CO 80127Sold
- $531,3003 bd3 ba1.1k sqft11787 W Crestline Dr, Littleton, CO 80127Off Market
- $590,8003 bd3 ba1.5k sqft11829 W Arlington Dr, Littleton, CO 80127Off Market
- $561,9003 bd3 ba1.6k sqft11809 W Arlington Dr, Littleton, CO 80127Off Market
Nearby schools
GreatSchools rating
- 5/10Mount Carbon Elementary SchoolGrades: PK-5Distance: 0.7 mi
- 4/10Summit Ridge Middle SchoolGrades: 6-8Distance: 1.1 mi
- 7/10Dakota Ridge Senior High SchoolGrades: 9-12Distance: 1.4 mi
Schools provided by the listing agent
- Elementary: Mount Carbon
- Middle: Summit Ridge
- High: Dakota Ridge
- District: Jefferson County R-1
Source: REcolorado as distributed by MLS GRID. This data may not be complete. We recommend contacting the local school district to confirm school assignments for this home.
Get a cash offer in 3 minutes
Find out how much your home could sell for in as little as 3 minutes with a no-obligation cash offer.
Estimated market value
$640,500
Get a cash offer in 3 minutes
Find out how much your home could sell for in as little as 3 minutes with a no-obligation cash offer.
Estimated market value
$640,500
- Colorado
- Jefferson County
- Littleton
- 80127
- 11818 W Arlington Drive
Nearby cities
Nearby neighborhoods
Nearby zip codes
Other Littleton Topics
