Skip main navigation
Off market
  • $649,800

    11818 W Progress Ave, Littleton, CO 80127

    4beds
    3baths
    2,695sqft
    SingleFamily
    Built in 1998
    6,534 Square Feet Lot
    $649,800 Zestimate®
    $241/sqft
    $3,198 Estimated rent

    Home value

    $649,800

    $617,000 - $682,000

    $3,198/mo

    Zestimate® history
    Loading
    Loading...

    Owner options

    List your home for rent

    $3,198/mo

    Rent Zestimate®

    Find your next renter with Zillow Rental Manager. Plus, with online applications, you can quickly screen prospective tenants – for free.

    Learn more

    $3,198/mo

    Rent Zestimate®

    Refinance and save

    $3,823/mo

    Est. payment

    Refinancing to a lower rate could help reduce your monthly payments and save thousands over the life of the loan.

    See today's rates

    $3,823/mo

    Est. payment

    Explore your selling options

    Work with a Zillow partner agent

    Leverage their expertise and Zillow's premium Showcase listings to get your home seen by more buyers.

    Get started

    List with your own agent

    Get your home in front of millions of buyers by listing it on Zillow.

    Learn how to do it

    Sell it yourself

    Take full control of how buyers see your home on Zillow by listing For Sale by Owner (FSBO).

    List your home

    What's special

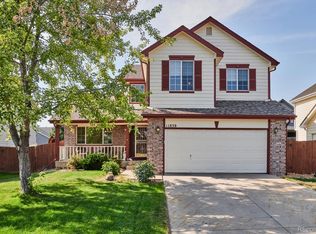
    Exceptionally warm and welcoming home in a secluded portion of southwest "Littleton" of unincorporated Jefferson County, close to the hog back and mountains yet close enough to commute. It is a quiet neighborhood with open space across street and a park just a block away. As you enter, the home greets you with a sweeping staircase and soaring ceilings in the living room a perfect place for a grand piano (excluded). The family room and kitchen feature updated appliances, quartz counters and a gas fireplace log where the family and friends can gather and mingle, out onto the back deck/patio. The large yard is perfect for the gardener or the play area for the young ones. Rain barrels for the watering of the plants and OWNED solar system add to the value of this 4 bedroom 2.5 bath home. And the sumptuous master suite with the 5 piece bath the top bottom Levolor blinds is a wonderful retreat. Other features: Anderson windows as well as energy-saving whole-house fan you will be jealous of.

    This property is off market, which means it's not currently listed for sale or rent on Zillow. This may be different from what's available on other websites or public sources.

    Facts & features

    Interior

    Bedrooms & bathrooms
    • Bedrooms: 4
    • Bathrooms: 3
    Heating
    • Forced air, Gas, Solar
    Cooling
    • Central
    Appliances
    • Included: Dishwasher, Dryer, Garbage disposal, Microwave, Range / Oven, Refrigerator, Washer
    Features
    • Eating Space / Kitchen, Five Piece Bath, Updated, Window Coverings, Pantry, Sump Pump
    • Flooring: Carpet, Hardwood, Laminate
    • Basement: Partially finished
    • Has fireplace: Yes
    Interior area
    • Total interior livable area: 2,695 sqft

    Property

    Parking
    • Total spaces: 2
    • Parking features: Garage - Attached
    Lot
    • Size: 6,534 Square Feet
    Details
    • Parcel number: 5917112008

    Construction

    Type & style
    • Home type: SingleFamily
    • Architectural style: Traditional
    Materials
    • Frame
    • Roof: Composition
    Condition
    • Year built: 1998

    Utilities & green energy

    • Sewer: Public
    • Water: Public

    Community & HOA

    HOA
    • Has HOA: Yes
    • Services included: Trash Removal, Common Area Grounds Maintenance
    • HOA fee: $60 monthly
    Location
    • Region: Littleton

    Financial & listing details

    • Price per square foot: $241/sqft
    • Tax assessed value: $650,846
    • Annual tax amount: $2,730

    Price history

    DateEventPrice
    10/23/2018Listing removed$490,000$182/sqft
    Source: Pete Doty & Company, Inc. #7305077 Report a problem
    9/18/2018Price change$490,000-1.8%$182/sqft
    Source: Pete Doty & Company, Inc. #7305077 Report a problem
    9/11/2018Price change$499,000-0.2%$185/sqft
    Source: Pete Doty & Company, Inc. #7305077 Report a problem
    8/23/2018Listed for sale$500,000+93.8%$186/sqft
    Source: Smart Real Estate - Metro Brokers #7305077 Report a problem
    9/13/2001Sold$257,950+34.7%$96/sqft
    Source: Public Record Report a problem
    6/5/1998Sold$191,430$71/sqft
    Source: Public Record Report a problem

    Public tax history

    YearProperty taxesTax assessment
    2025$2,730 +0.3%$40,678 +19.6%
    2024$2,722 +1.5%$34,005
    2023$2,681 -1.2%$34,005 +2.1%
    2022$2,713 -9.3%$33,301 -2.8%
    2021$2,992 $34,259 +14.3%
    2020$2,992 +1.1%$29,982
    2019$2,961 +8.8%$29,982 +12.6%
    2018$2,721 $26,636
    2017$2,721 +3.9%$26,636 -0.3%
    2016$2,618 $26,705
    2015$2,618 +19.4%$26,705 +25.8%
    2014$2,193 -2.7%$21,234
    2013$2,253 +1.9%$21,234 -3.6%
    2012$2,212 -1.7%$22,025
    2011$2,251 +0.1%$22,025 -2.3%
    2010$2,248 -1%$22,550
    2009$2,271 +0.4%$22,550 -0.7%
    2008$2,263 +0%$22,700
    2007$2,262 +2.3%$22,700 +1.3%
    2006$2,212 -0.2%$22,400 +2%
    2005$2,217 +8%$21,960
    2004$2,052 +0.8%$21,960
    2003$2,036 +1.6%$21,960 +2.2%
    2002$2,004 +7.5%$21,480 +18%
    2001$1,864 +4%$18,200
    2000$1,792 $18,200
    Find assessor info on the county website

    Neighborhood: 80127

    Nearby schools

    GreatSchools rating
    Schools provided by the listing agent
    • Elementary: Mount Carbon
    • Middle: Summit Ridge
    • High: Dakota Ridge
    • District: Jefferson County R-1

    Source: The MLS. This data may not be complete. We recommend contacting the local school district to confirm school assignments for this home.

    Get a cash offer in 3 minutes
    Find out how much your home could sell for in as little as 3 minutes with a no-obligation cash offer.
    Estimated market value
    $649,800
    Get a cash offer in 3 minutes
    Find out how much your home could sell for in as little as 3 minutes with a no-obligation cash offer.
    Estimated market value
    $649,800