Skip main navigation
Sold
  • Price Unknown

    11819 Bloom Bend, Schertz, TX 78154

    5beds
    3,029sqft
    Single Family Residence
    Built in 2022
    7,784.17 Square Feet Lot
    $486,900 Zestimate®
    $--/sqft
    $3,051 Estimated rent

    Home value

    $486,900

    $458,000 - $521,000

    $3,051/mo

    Zestimate® history
    Loading
    Loading...

    Owner options

    List your home for rent

    $3,051/mo

    Rent Zestimate®

    Find your next renter with Zillow Rental Manager. Plus, with online applications, you can quickly screen prospective tenants – for free.

    Learn more

    $3,051/mo

    Rent Zestimate®

    Refinance and save

    $255/mo

    Est. payment

    Refinancing to a lower rate could help reduce your monthly payments and save thousands over the life of the loan.

    See today's rates

    $255/mo

    Est. payment

    Explore your selling options

    Work with a Zillow partner agent

    Leverage their expertise and Zillow's premium Showcase listings to get your home seen by more buyers.

    Get started

    List with your own agent

    Get your home in front of millions of buyers by listing it on Zillow.

    Learn how to do it

    Sell it yourself

    Take full control of how buyers see your home on Zillow by listing For Sale by Owner (FSBO).

    List your home

    What's special

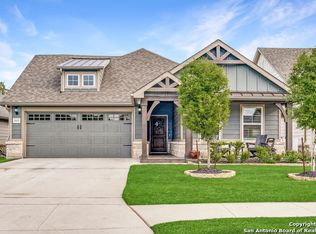
    Gorgeous 2 story, 5 bedroom 3 bath home with tons of upgraded features. Tile flooring leads you through the open living to dining to kitchen area. The huge, lush backyard with covered patio is easily accessible via dining area for outdoor activities and get-togethers while 2 offices, one on each floor, offer solitude and quiet for those wishing to have their own space. The primary bedroom, conveniently located downstairs is a getaway within itself! It boasts a custom closet, along with a full adjoined bathroom with separate walk-in shower and garden tub, plus a double vanity! Downstairs you will also find a full mother-in law suite with an adjoining bathroom perfect for guests or multi generational living. A media area or loft is located upstairs, just a few steps away from each bedroom, perfect for gaming or movie night. Another highlight of this home is the extra storage you will find throughout! The upstairs holds 3 storage closets and 2 linen closets, while 2 linen closets and an under the stairs storage sits on the lower level of the home. Professionally placed epoxy flooring in the 2 car attached garage makes tune ups a cinch and is long lasting under the weight of vehicles! Right next to Heritage Oaks Park, this corner lot residence is walking distance to the pool and amenity center. Other amenities included in this resort style community are, a community garden, stocked fishing ponds, resort style pool, lending library, an outdoor amphitheater for concerts or events, and tons of exercise equipment sprinkled around the exercise course and throughout the many pocket parks. This is a very lifestyle-centric community! Schedule a showing today!

    Zillow last checked:

    Listing updated:

    Listed by:

    Christopher Marti TREC #628996 (210) 660-1098,

    Marti Realty Group

    Source: LERA MLS,MLS#: 1794482MLS Logo

    Facts & features

    Interior

    Bedrooms & bathrooms
    • Bedrooms: 5
    • Bathrooms: 3
    • Full bathrooms: 3
    Primary bedroom
    • Features: Walk-In Closet(s), Ceiling Fan(s), Full Bath
    • Area: 247
    • Dimensions: 13 x 19
    Bedroom 2
    • Area: 120
    • Dimensions: 12 x 10
    Bedroom 3
    • Area: 156
    • Dimensions: 12 x 13
    Bedroom 4
    • Area: 130
    • Dimensions: 10 x 13
    Bedroom 5
    • Area: 144
    • Dimensions: 12 x 12
    Primary bathroom
    • Features: Tub/Shower Separate, Double Vanity, Soaking Tub
    • Area: 130
    • Dimensions: 10 x 13
    Dining room
    • Area: 170
    • Dimensions: 10 x 17
    Kitchen
    • Area: 180
    • Dimensions: 12 x 15
    Living room
    • Area: 285
    • Dimensions: 15 x 19
    Office
    • Area: 36
    • Dimensions: 6 x 6
    Heating
    • Central, Electric
    Cooling
    • Central Air
    Appliances
    • Included: Cooktop, Built-In Oven, Microwave
    • Laundry: Main Level, Laundry Room, Washer Hookup, Dryer Connection
    Features
    • Two Living Area, Liv/Din Combo, Eat-in Kitchen, Two Eating Areas, Kitchen Island, Breakfast Bar, Pantry, Study/Library, Loft, Utility Room Inside, 1st Floor Lvl/No Steps, Open Floorplan, Walk-In Closet(s), Master Downstairs, Ceiling Fan(s)
    • Flooring: Carpet, Ceramic Tile
    • Has basement: No
    • Has fireplace: No
    • Fireplace features: Not Applicable
    Interior area
    • Total structure area: 3,029
    • Total interior livable area: 3,029 sqft

    Property

    Parking
    • Total spaces: 2
    • Parking features: Two Car Garage, Attached
    • Attached garage spaces: 2
    Features
    • Levels: Two
    • Stories: 2
    • Patio & porch: Covered
    • Pool features: None, Community
    • Fencing: Privacy
    Lot
    • Size: 7,784 sqft
    Details
    • Parcel number: 050590580110

    Construction

    Type & style
    • Home type: SingleFamily
    • Property subtype: Single Family Residence
    Materials
    • Stone, Siding
    • Foundation: Slab
    • Roof: Composition
    Condition
    • Pre-Owned
    • New construction: No
    • Year built: 2022
    Details
    • Builder name: Pulte

    Community & neighborhood

    Community
    • Community features: Clubhouse, Playground, Jogging Trails, Other
    Location
    • Region: Schertz
    • Subdivision: The Crossvine

    HOA & financial

    HOA
    • Has HOA: Yes
    • HOA fee: $255 quarterly
    • Association name: THE CROSSVINE HOA

    Other

    Other facts
    • Listing terms: Conventional,FHA,VA Loan,Cash

    Price history

    DateEventPrice
    11/14/2024Sold--
    Source: LERA MLS #1794482 Report a problem
    10/23/2024Pending sale$509,900$168/sqft
    Source: LERA MLS #1794482 Report a problem
    10/9/2024Contingent$509,900$168/sqft
    Source: LERA MLS #1794482 Report a problem
    9/27/2024Price change$509,900-1%$168/sqft
    Source: LERA MLS #1794482 Report a problem
    8/20/2024Price change$515,000-3.7%$170/sqft
    Source: LERA MLS #1794482 Report a problem
    7/31/2024Price change$534,990-0.9%$177/sqft
    Source: LERA MLS #1794482 Report a problem
    7/19/2024Listed for sale$539,990$178/sqft
    Source: LERA MLS #1794482 Report a problem

    Public tax history

    YearProperty taxesTax assessment
    2025$3,411 +22.4%$544,800 +5.8%
    2024$2,787 -9.6%$515,000 +24.1%
    2023$3,085 +764.2%$415,000 +764.6%
    2022$357 +9.9%$48,000 +9.3%
    2021$325 $43,900 +0.7%
    2020$325 $43,600

    Find assessor info on the county website

    Neighborhood: 78154

    Nearby schools

    GreatSchools rating
    Schools provided by the listing agent
    • Elementary: Rose Garden
    • Middle: Corbett
    • High: Samuel Clemens
    • District: Schertz-Cibolo-Universal City Isd

    Source: LERA MLS. This data may not be complete. We recommend contacting the local school district to confirm school assignments for this home.

    Get a cash offer in 3 minutes
    Find out how much your home could sell for in as little as 3 minutes with a no-obligation cash offer.
    Estimated market value
    $486,900
    Get a cash offer in 3 minutes
    Find out how much your home could sell for in as little as 3 minutes with a no-obligation cash offer.
    Estimated market value
    $486,900