Skip main navigation
Off market
  • $299,000

    11819 Breton Ct APT 21C, Reston, VA 20191

    2beds
    1baths
    1,073sqft
    Condo
    Built in 1972
    -- sqft lot
    $299,000 Zestimate®
    $279/sqft
    $2,163 Estimated rent

    Home value

    $299,000

    $275,000 - $323,000

    $2,163/mo

    Zestimate® history
    Loading
    Loading...

    Owner options

    List your home for rent

    $2,163/mo

    Rent Zestimate®

    Find your next renter with Zillow Rental Manager. Plus, with online applications, you can quickly screen prospective tenants – for free.

    Learn more

    $2,163/mo

    Rent Zestimate®

    Refinance and save

    $1,823/mo

    Est. payment

    Refinancing to a lower rate could help reduce your monthly payments and save thousands over the life of the loan.

    See today's rates

    $1,823/mo

    Est. payment

    Explore your selling options

    Work with a Zillow partner agent

    Leverage their expertise and Zillow's premium Showcase listings to get your home seen by more buyers.

    Get started

    List with your own agent

    Get your home in front of millions of buyers by listing it on Zillow.

    Learn how to do it

    Sell it yourself

    Take full control of how buyers see your home on Zillow by listing For Sale by Owner (FSBO).

    List your home

    What's special

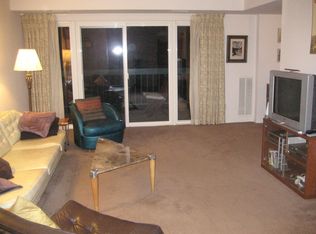
    Unique top floor unit with gas fireplace which is available only on some of the top floor units and not on any other floors! Dramatic living room w/vaulted ceiling & lovely, large balcony with storage closet overlooking treetops! Large kitchen has gas cooking and room for an eat-in kitchen table. Separate dining room is great for entertaining. Brand new carpet. Fresh paint. Surrounded by lush nature & a quick walk to every possible amenity (the Plaza with Safeway & restaurants is just steps away!). In-unit washer and dryer. Rent includes: gas (heat), water, sewer, pool, trash, & unlimited parking! No cats please. Dogs OK on case-by-case basis with deposit. Please have potential renters submit online application on McEnearney.

    This property is off market, which means it's not currently listed for sale or rent on Zillow. This may be different from what's available on other websites or public sources.

    Facts & features

    Interior

    Bedrooms & bathrooms
    • Bedrooms: 2
    • Bathrooms: 1
    Heating
    • Forced air
    Cooling
    • Central
    Appliances
    • Included: Dishwasher, Dryer, Garbage disposal, Range / Oven, Refrigerator, Washer
    • Laundry: In Unit
    Features
    • Has fireplace: Yes
    Interior area
    • Total interior livable area: 1,073 sqft

    Property

    Features
    • Exterior features: Brick

    Construction

    Type & style
    • Home type: Condo
    Condition
    • Year built: 1972

    Community & neighborhood

    Location
    • Region: Reston

    Other

    Other facts
    • Appliances \ Appliances \ Exhaust Fan
    • Appliances \ Appliances \ Oven/Range - Gas
    • Appliances \ Appliances \ Stove
    • Appliances \ Exhaust Fan
    • Appliances \ Stove
    • ArchitecturalStyle \ Traditional
    • BelowGradeFinishedArea \ 0
    • BuildingName \ Hunters Woods Village
    • ConstructionMaterials \ Brick
    • CoolingYN \ true
    • Elementary School: HUNTERS WOODS
    • Exterior Type: Brick
    • Garbage included in rent
    • Gas included in rent
    • Heating and Cooling \ CoolingYN \ true
    • Heating and Cooling \ HeatingYN \ true
    • Heating included in rent
    • Heating system: Forced Air
    • HeatingYN \ true
    • High School: SOUTH LAKES
    • InteriorFeatures \ Carpet
    • InteriorFeatures \ Eat-in Kitchen
    • InteriorFeatures \ Kitchen - Table Space
    • Laundry: In Unit
    • MLS Listing ID: VAFX1131002
    • MLS Name: Bright MLS ZDDP (Bright MLS ZDDP)
    • Middle School: HUGHES
    • MlsStatus \ Active
    • Other Building Features \ BuildingName \ Hunters Woods Village
    • Other Interior Features \ FireplaceYN \ true
    • Other Interior Features \ InteriorFeatures \ Carpet
    • Other Interior Features \ InteriorFeatures \ Eat-in Kitchen
    • Other Interior Features \ InteriorFeatures \ Kitchen - Table Space
    • ParkingFeatures \ Free
    • ParkingFeatures \ Parking Lot
    • PoolFeatures \ Community
    • School District: FAIRFAX COUNTY PUBLIC SCHOOLS
    • Sewage included in rent
    • Size \ BelowGradeFinishedArea \ 0
    • Size \ StoriesTotal \ 1
    • StoriesTotal \ 1
    • StructureType \ Unit\Flat\Apartment
    • Type and Style \ ArchitecturalStyle \ Traditional
    • Type and Style \ StructureType \ Unit/Flat/Apartment
    • Water \ PoolFeatures \ Community
    • Water included in rent

    Price history

    DateEventPrice
    6/2/2020Listing removed$1,500$1/sqft
    Source: McEnearney Associates, Inc. #VAFX1131002 Report a problem
    5/29/2020Listed for rent$1,500$1/sqft
    Source: McEnearney Associates, Inc. #VAFX1131002 Report a problem

    Public tax history

    Tax history is unavailable.

    Neighborhood: Glade Dr - Reston Pky

    Nearby schools

    GreatSchools rating
    Schools provided by the listing agent
    • Elementary: HUNTERS WOODS
    • High: SOUTH LAKES

    Source: The MLS. This data may not be complete. We recommend contacting the local school district to confirm school assignments for this home.

    Get a cash offer in 3 minutes
    Find out how much your home could sell for in as little as 3 minutes with a no-obligation cash offer.
    Estimated market value
    $299,000
    Get a cash offer in 3 minutes
    Find out how much your home could sell for in as little as 3 minutes with a no-obligation cash offer.
    Estimated market value
    $299,000