Welcome to this warm and inviting home that offers the perfect foundation for your personal touches. The layout is truly ideal for family living and entertaining. The spacious primary suite is conveniently located on the main floor, offering privacy and ease of access. Upstairs, you’ll find three generously sized bedrooms, a large game room, and a dedicated media room—perfect for movie nights! The heart of the home is the kitchen, designed with entertaining in mind. Whether you’re hosting holiday dinners or casual get-togethers, this space flows beautifully into the main living areas.
Step outside to your backyard retreat featuring a sparkling pool and spa, all set against a stunning travertine pool deck. The covered patio provides a shaded spot to relax or dine al fresco while enjoying the outdoors. This home is ready for your vision—don’t miss the opportunity to make it your own!
Sold
Price Unknown
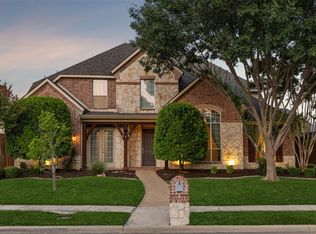
11819 Coronado Trl, Frisco, TX 75033
4beds
3,821sqft
Single Family Residence
Built in 2006
9,583 Square Feet Lot
$779,000 Zestimate®
$--/sqft
$4,800 Estimated rent
Home value
$779,000
$740,000 - $818,000
$4,800/mo
Zestimate® history
Owner options
List your home for rent
$4,800/mo
Rent Zestimate®
Find your next renter with Zillow Rental Manager. Plus, with online applications, you can quickly screen prospective tenants – for free.
$4,800/mo
Rent Zestimate®
Refinance and save
$525/mo
Est. payment
Refinancing to a lower rate could help reduce your monthly payments and save thousands over the life of the loan.
$525/mo
Est. payment
Explore your selling options
Work with a Zillow partner agent
Leverage their expertise and Zillow's premium Showcase listings to get your home seen by more buyers.
Get startedList with your own agent
Get your home in front of millions of buyers by listing it on Zillow.
Learn how to do itSell it yourself
Take full control of how buyers see your home on Zillow by listing For Sale by Owner (FSBO).
List your homeWhat's special
Sparkling pool and spaBackyard retreatDine al frescoCovered patioLarge game roomDedicated media roomGenerously sized bedrooms
Zillow last checked:
Listing updated:
Listed by:
Sarah Pittman 0633002 214-548-1433,
Jeff Varnell, REALTORS 972-393-5050
Bought with:
Lily Moore, 0613822
Lily Moore Realty
Source: NTREIS,MLS#: 20964016
Facts & features
Interior
Bedrooms & bathrooms
- Bedrooms: 4
- Bathrooms: 4
- Full bathrooms: 3
- 1/2 bathrooms: 1
Primary bedroom
- Features: Built-in Features, Double Vanity, En Suite Bathroom, Jetted Tub, Separate Shower, Walk-In Closet(s)
- Level: First
- Dimensions: 17 x 16
Bedroom
- Features: Walk-In Closet(s)
- Level: Second
- Dimensions: 12 x 11
Bedroom
- Features: Walk-In Closet(s)
- Level: Second
- Dimensions: 13 x 13
Bedroom
- Features: Walk-In Closet(s)
- Level: Second
- Dimensions: 13 x 13
Primary bathroom
- Features: Built-in Features, Dual Sinks, Double Vanity, Jetted Tub, Stone Counters, Separate Shower
- Level: First
- Dimensions: 15 x 11
Breakfast room nook
- Level: First
- Dimensions: 13 x 11
Dining room
- Features: Butler's Pantry
- Level: First
- Dimensions: 14 x 13
Other
- Features: Solid Surface Counters
- Level: Second
- Dimensions: 10 x 5
Other
- Features: Dual Sinks, Jack and Jill Bath, Solid Surface Counters
- Level: Second
- Dimensions: 15 x 5
Game room
- Features: Ceiling Fan(s)
- Level: Second
- Dimensions: 20 x 13
Half bath
- Level: First
- Dimensions: 5 x 5
Kitchen
- Features: Breakfast Bar, Built-in Features, Butler's Pantry, Kitchen Island, Stone Counters, Walk-In Pantry
- Level: First
- Dimensions: 16 x 15
Living room
- Features: Built-in Features
- Level: First
- Dimensions: 21 x 17
Media room
- Level: Second
- Dimensions: 20 x 16
Office
- Features: Built-in Features
- Level: First
- Dimensions: 14 x 12
Utility room
- Features: Built-in Features, Utility Room, Utility Sink
- Level: First
- Dimensions: 10 x 9
Heating
- Electric, Fireplace(s)
Cooling
- Central Air, Ceiling Fan(s)
Appliances
- Included: Convection Oven, Double Oven, Dishwasher, Electric Oven, Gas Cooktop, Disposal, Microwave, Refrigerator, Vented Exhaust Fan
Features
- Eat-in Kitchen, Granite Counters, High Speed Internet, Kitchen Island, Walk-In Closet(s), Wired for Sound
- Flooring: Carpet, Hardwood, Tile
- Windows: Shutters
- Has basement: No
- Number of fireplaces: 1
- Fireplace features: Gas, Gas Log
Interior area
- Total interior livable area: 3,821 sqft
Property
Parking
- Total spaces: 3
- Parking features: Alley Access, Garage, Garage Door Opener, Garage Faces Rear, Tandem
- Attached garage spaces: 3
Features
- Levels: Two
- Stories: 2
- Patio & porch: Covered
- Pool features: Gunite, Heated, In Ground, Pool, Water Feature, Community
- Has spa: Yes
- Spa features: Hot Tub
- Fencing: Back Yard,Wood
Lot
- Size: 9,583 Square Feet
- Features: Landscaped, Sprinkler System
Details
- Parcel number: R267967
Construction
Type & style
- Home type: SingleFamily
- Architectural style: Traditional,Detached
- Property subtype: Single Family Residence
Materials
- Brick
- Foundation: Slab
Condition
- Year built: 2006
Utilities & green energy
- Sewer: Public Sewer
- Water: Public
- Utilities for property: Electricity Available, Natural Gas Available, Sewer Available, Separate Meters, Water Available
Community & HOA
Community
- Features: Fenced Yard, Playground, Park, Pool, Trails/Paths, Curbs, Sidewalks
- Subdivision: Country Club Ridge At The Trai
HOA
- Has HOA: Yes
- Services included: All Facilities, Association Management, Maintenance Structure
- HOA fee: $525 annually
- HOA name: Sbb Management
- HOA phone: 972-960-2800
Location
- Region: Frisco
Financial & listing details
- Tax assessed value: $945,815
- Annual tax amount: $14,058
- Date on market: 6/14/2025
- Cumulative days on market: 349 days
- Listing terms: Cash,Conventional,FHA,VA Loan
- Exclusions: Kitchen and garage refrigerator, media room screen/projector/receiver will convey. Excludes Playroom TV. Washer and Dryer are available for purchase.
- Road surface type: Dirt
Price history
| Date | Event | Price |
|---|---|---|
| 6/23/2026 | Sold | -- |
Source: NTREIS #20964016 Report a problem | ||
| 6/5/2026 | Pending sale | $859,000$225/sqft |
Source: NTREIS #20964016 Report a problem | ||
| 5/30/2026 | Contingent | $859,000$225/sqft |
Source: NTREIS #20964016 Report a problem | ||
| 4/23/2026 | Price change | $859,000-1.2%$225/sqft |
Source: NTREIS #20964016 Report a problem | ||
| 2/4/2026 | Price change | $869,000-1.1%$227/sqft |
Source: NTREIS #20964016 Report a problem | ||
| 12/19/2025 | Price change | $879,000-1.1%$230/sqft |
Source: NTREIS #20964016 Report a problem | ||
| 10/9/2025 | Price change | $889,000-1.2%$233/sqft |
Source: NTREIS #20964016 Report a problem | ||
| 8/13/2025 | Price change | $899,900-1.1%$236/sqft |
Source: NTREIS #20964016 Report a problem | ||
| 7/17/2025 | Price change | $910,000-1.1%$238/sqft |
Source: NTREIS #20964016 Report a problem | ||
| 6/14/2025 | Listed for sale | $920,000+57.3%$241/sqft |
Source: NTREIS #20964016 Report a problem | ||
| 11/17/2017 | Sold | -- |
Source: Agent Provided Report a problem | ||
| 9/28/2017 | Price change | $584,9800%$153/sqft |
Source: Coldwell Banker Residential Brokerage - Lakewood / NE Dallas #13535297 Report a problem | ||
| 9/22/2017 | Price change | $584,990+0.9%$153/sqft |
Source: Coldwell Banker Residential Brokerage - Lakewood / NE Dallas #13535297 Report a problem | ||
| 9/11/2017 | Price change | $579,999-3.3%$152/sqft |
Source: Coldwell Banker Residential Brokerage - Lakewood / NE Dallas #13535297 Report a problem | ||
| 8/14/2017 | Price change | $599,990-1.6%$157/sqft |
Source: Coldwell Banker Residential Brokerage - Lakewood / NE Dallas #13535297 Report a problem | ||
| 8/12/2017 | Price change | $609,9800%$160/sqft |
Source: Coldwell Banker Residential Brokerage - Lakewood / NE Dallas #13535297 Report a problem | ||
| 7/28/2017 | Price change | $609,990-1.6%$160/sqft |
Source: Coldwell Banker Residential Brokerage - Lakewood / NE Dallas #13535297 Report a problem | ||
| 7/18/2017 | Price change | $619,7000%$162/sqft |
Source: Coldwell Banker Residential Brokerage - Lakewood / NE Dallas #13535297 Report a problem | ||
| 7/7/2017 | Price change | $619,8000%$162/sqft |
Source: Coldwell Banker Residential Brokerage - Lakewood / NE Dallas #13535297 Report a problem | ||
| 6/26/2017 | Price change | $619,900-1.6%$162/sqft |
Source: Coldwell Banker Residential Brokerage - Lakewood / NE Dallas #13535297 Report a problem | ||
| 5/25/2017 | Price change | $629,8000%$165/sqft |
Source: Coldwell Banker Residential Brokerage - Lakewood / NE Dallas #13535297 Report a problem | ||
| 4/21/2017 | Price change | $629,900-1.6%$165/sqft |
Source: Coldwell Banker Residential Brokerage - Lakewood / NE Dallas #13535297 Report a problem | ||
| 3/16/2017 | Price change | $639,900-0.8%$167/sqft |
Source: Coldwell Banker Residential Brokerage - Lakewood / NE Dallas #13535297 Report a problem | ||
| 2/8/2017 | Listed for sale | $644,900+41%$169/sqft |
Source: Coldwell Banker Residential Brokerage - Lakewood / NE Dallas #13535297 Report a problem | ||
| 10/30/2010 | Listing removed | $457,500$120/sqft |
Source: Ebby Halliday, REALTORS Frisco #11338474 Report a problem | ||
| 5/29/2010 | Listed for sale | $457,500$120/sqft |
Source: Ebby Halliday Realtors #11338474 Report a problem | ||
Public tax history
| Year | Property taxes | Tax assessment |
|---|---|---|
| 2025 | $1,704 +9% | $925,829 +10% |
| 2024 | $1,564 +9.2% | $841,663 +10% |
| 2023 | $1,431 -4.3% | $765,148 +10% |
| 2022 | $1,496 +2.5% | $695,589 +10% |
| 2021 | $1,459 +11% | $632,354 +7.2% |
| 2020 | $1,314 +1.5% | $590,000 +2.6% |
| 2019 | $1,295 +2.9% | $575,000 +3% |
| 2018 | $1,259 -89.1% | $558,000 -8.2% |
| 2017 | $11,563 | $607,904 +10% |
| 2016 | $11,563 +6.5% | $552,640 +6% |
| 2015 | $10,855 | $521,281 +3.2% |
| 2014 | $10,855 | $505,151 +10% |
| 2013 | $10,855 | $459,228 -3.2% |
| 2012 | -- | $474,595 +9.6% |
| 2011 | -- | $433,000 +13.3% |
| 2010 | -- | $382,066 +10% |
| 2009 | -- | $347,333 +382.4% |
| 2005 | $183 | $72,000 |
Find assessor info on the county website
Neighborhood: The Trails
Nearby homes
- $1,056,0005 bd5 ba4.9k sqft11847 Coronado Trl, Frisco, TX 75033Off Market
- $1,003,0006 bd5 ba5.1k sqft11791 Coronado Trl, Frisco, TX 75033Off Market
- $--5 bd4 ba4.1k sqft11826 Frontier Dr, Frisco, TX 75033Sold
- $954,6005 bd3 ba4.6k sqft11802 Frontier Dr, Frisco, TX 75033Off Market
- $1,132,1005 bd7 ba4.5k sqft11875 Coronado Trl, Frisco, TX 75033Off Market
- $908,3005 bd5 ba4.3k sqft11850 Frontier Dr, Frisco, TX 75033Off Market
- $1,080,0005 bd5 ba4.5k sqft11763 Coronado Trl, Frisco, TX 75033Off Market
- $1,014,3005 bd5 ba5k sqft11822 Coronado Trl, Frisco, TX 75033Off Market
Nearby schools
GreatSchools rating
- 9/10Purefoy Elementary SchoolGrades: PK-5Distance: 0.6 mi
- 9/10Griffin Middle SchoolGrades: 6-8Distance: 1 mi
- 10/10Wakeland High SchoolGrades: 9-12Distance: 1.8 mi
Schools provided by the listing agent
- Elementary: Purefoy
- Middle: Griffin
- High: Wakeland
- District: Frisco ISD
Source: NTREIS. This data may not be complete. We recommend contacting the local school district to confirm school assignments for this home.
Get a cash offer in 3 minutes
Find out how much your home could sell for in as little as 3 minutes with a no-obligation cash offer.
Estimated market value
$779,000
Get a cash offer in 3 minutes
Find out how much your home could sell for in as little as 3 minutes with a no-obligation cash offer.
Estimated market value
$779,000
- Texas
- Denton County
- Frisco
- 75033
- The Trails
- 11819 Coronado Trl
Nearby cities
Nearby neighborhoods
Nearby zip codes
Other Frisco Topics
