Welcome to this charming home in desirable Briar Ridge neighborhood. Enter into a spacious living area with vaulted ceilings and bathed in natural light. Continue into the open kitchen / family with an airy and inviting atmosphere, perfect for entertaining. A main floor laundry adds to the convenience. The bedrooms up stairs include a spacious master suite complete with a lavish 5-piece bathroom. Add another bedroom and bathroom in the spacious unfinished basement! The south side of the property is adjacent to a city managed park-like open space with access to trails for biking and walking (only 1 next door neighbor!) Nearby shopping, restaurants, schools, trails, and Sky Lake park make this a wonderfully convenient location!
Sold for $525,000
$525,000
11819 Dahlia Drive, Thornton, CO 80233
3beds
2,727sqft
Single Family Residence
Built in 2000
7,095 Square Feet Lot
$528,500 Zestimate®
$193/sqft
$2,890 Estimated rent
Home value
$528,500
$502,000 - $555,000
$2,890/mo
Zestimate® history
Owner options
List your home for rent
$2,890/mo
Rent Zestimate®
Find your next renter with Zillow Rental Manager. Plus, with online applications, you can quickly screen prospective tenants – for free.
$2,890/mo
Rent Zestimate®
Refinance and save
$3,274/mo
Est. payment
Refinancing to a lower rate could help reduce your monthly payments and save thousands over the life of the loan.
$3,274/mo
Est. payment
Explore your selling options
Work with a Zillow partner agent
Leverage their expertise and Zillow's premium Showcase listings to get your home seen by more buyers.
Get startedList with your own agent
Get your home in front of millions of buyers by listing it on Zillow.
Learn how to do itSell it yourself
Take full control of how buyers see your home on Zillow by listing For Sale by Owner (FSBO).
List your homeWhat's special
Zillow last checked:
Listing updated:
Listed by:
Tyson Murray 303-549-8118 tyson.murray@kw.com,
Keller Williams Advantage Realty LLC,
The Phoenix,
Keller Williams Advantage Realty LLC
Bought with:
Lexie White, 40024160
HomeSmart
Source: REcolorado as distributed by MLS GRID,MLS#: 7729761
Facts & features
Interior
Bedrooms & bathrooms
- Bedrooms: 3
- Bathrooms: 3
- Full bathrooms: 2
- 1/2 bathrooms: 1
- Main level bathrooms: 1
Primary bedroom
- Description: W/ Walk In Closet
- Level: Upper
Bedroom
- Description: Carpeted With A Sliding Door Closet And Jack & Jill Bathroom Access
- Level: Upper
Bedroom
- Description: Carpeted With A Sliding Door Closet And Jack & Jill Bathroom Access
- Level: Upper
Primary bathroom
- Description: Beautifully Updated
- Level: Upper
Bathroom
- Description: Jack & Jill Bath
- Level: Upper
Bathroom
- Description: Powder Room
- Level: Main
Bonus room
- Description: Spacious Bonus Room / Unfinished Basement
- Level: Basement
Dining room
- Description: Formal Dining Area
- Level: Main
Family room
- Description: With Fireplace
- Level: Main
Kitchen
- Description: Open With A Breakfast Nook & Bar And Wood-Look Flooring
- Level: Main
Laundry
- Description: Laundry Room With Tile Flooring
- Level: Main
Living room
- Description: Front, Bright, And Carpeted W/ Vaulted Ceilings
- Level: Main
Heating
- Forced Air, Natural Gas
Cooling
- Central Air
Appliances
- Included: Cooktop, Dishwasher, Disposal, Microwave, Oven, Range
- Laundry: In Unit
Features
- Ceiling Fan(s), Eat-in Kitchen, Five Piece Bath, High Ceilings, High Speed Internet, Jack & Jill Bathroom, Kitchen Island, Laminate Counters, Open Floorplan, Pantry, Primary Suite, Vaulted Ceiling(s), Walk-In Closet(s)
- Flooring: Carpet, Tile, Wood
- Windows: Double Pane Windows, Window Coverings
- Basement: Bath/Stubbed,Unfinished
- Number of fireplaces: 1
- Fireplace features: Family Room, Insert
Interior area
- Total structure area: 2,727
- Total interior livable area: 2,727 sqft
- Finished area above ground: 1,775
- Finished area below ground: 0
Property
Parking
- Total spaces: 6
- Parking features: Concrete
- Attached garage spaces: 2
- Details: Off Street Spaces: 4
Features
- Levels: Two
- Stories: 2
- Patio & porch: Deck
- Exterior features: Gas Valve, Private Yard, Rain Gutters
- Fencing: Full
Lot
- Size: 7,095 Square Feet
- Features: Borders Public Land, Landscaped, Sprinklers In Front, Sprinklers In Rear
- Residential vegetation: Grassed, Wooded
Details
- Parcel number: R0071753
- Zoning: SFD
- Special conditions: Standard
Construction
Type & style
- Home type: SingleFamily
- Architectural style: Traditional
- Property subtype: Single Family Residence
Materials
- Frame, Stone, Wood Siding
- Roof: Composition
Condition
- Year built: 2000
Utilities & green energy
- Sewer: Public Sewer
- Water: Public
- Utilities for property: Cable Available, Natural Gas Available, Phone Available
Community & HOA
Community
- Security: Smoke Detector(s)
- Subdivision: Skylake Ranch
HOA
- Has HOA: Yes
- Amenities included: Park
- HOA fee: $125 quarterly
- HOA name: Skylake Ranch Phase 3
- HOA phone: 303-420-4433
Location
- Region: Thornton
Financial & listing details
- Price per square foot: $193/sqft
- Tax assessed value: $520,000
- Annual tax amount: $3,494
- Date on market: 7/17/2024
- Listing terms: Cash,Conventional,FHA,VA Loan
- Exclusions: Seller's Personal Property / Staging
- Ownership: Individual
- Electric utility on property: Yes
- Road surface type: Paved
Price history
| Date | Event | Price |
|---|---|---|
| 9/20/2024 | Sold | $525,000$193/sqft |
Source:  REcolorado as distributed by MLS GRID #7729761 Report a problem REcolorado as distributed by MLS GRID #7729761 Report a problem | ||
| 8/13/2024 | Pending sale | $525,000$193/sqft |
Source: REcolorado as distributed by MLS GRID #7729761 Report a problem | ||
| 7/17/2024 | Listed for sale | $525,000+185.8%$193/sqft |
Source: REcolorado as distributed by MLS GRID #7729761 Report a problem | ||
| 2/21/2012 | Sold | $183,700+22.5%$67/sqft |
Source: Agent Provided Report a problem | ||
| 7/19/2011 | Pending sale | $150,000$55/sqft |
Source: Relogic #1015734 Report a problem | ||
| 7/9/2011 | Listed for sale | $150,000-20.8%$55/sqft |
Source: Relogic #1015734 Report a problem | ||
| 10/5/2000 | Sold | $189,454$69/sqft |
Source: Public Record Report a problem | ||
Public tax history
| Year | Property taxes | Tax assessment |
|---|---|---|
| 2025 | $3,530 +1% | $32,500 -14.1% |
| 2024 | $3,494 +15.3% | $37,820 |
| 2023 | $3,029 -3.2% | $37,820 +37.5% |
| 2022 | $3,130 | $27,500 -2.8% |
| 2021 | -- | $28,290 +0.3% |
| 2020 | $3,136 | $28,200 -0.2% |
| 2019 | $3,136 +20.8% | $28,250 +25.2% |
| 2018 | $2,596 | $22,560 |
| 2017 | $2,596 | $22,560 +16.4% |
| 2016 | -- | $19,380 |
| 2015 | $2,083 | $19,380 +15.3% |
| 2014 | -- | $16,810 |
| 2013 | -- | $16,810 +3.9% |
| 2012 | -- | $16,180 |
| 2011 | -- | $16,180 -6.6% |
| 2010 | -- | $17,330 |
| 2009 | -- | $17,330 -10.9% |
| 2008 | -- | $19,460 |
| 2007 | -- | $19,460 -3.4% |
| 2006 | -- | $20,140 |
| 2005 | -- | $20,140 -0.2% |
| 2004 | -- | $20,180 |
| 2003 | $2,127 +2.2% | $20,180 -2.9% |
| 2002 | $2,081 +241.7% | $20,780 +260.1% |
| 2001 | $609 | $5,770 |
Find assessor info on the county website
Neighborhood: Skylake Ranch
Nearby homes
- $623,0005 bd4 ba3k sqft11818 Dahlia Dr, Thornton, CO 80233Off Market

- $534,7004 bd3 ba2.6k sqft11839 Dahlia Dr, Thornton, CO 80233Off Market
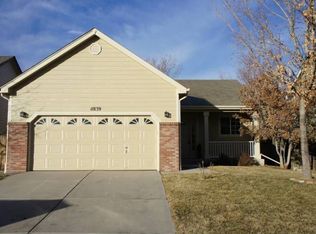
- $426,7003 bd1 ba1.1k sqft4545 E 118th Pl, Thornton, CO 80233Off Market
- $493,4003 bd2 ba1.4k sqft11828 Dahlia Dr, Thornton, CO 80233Off Market
- $557,5004 bd4 ba2.7k sqft11848 Dahlia Dr, Thornton, CO 80233Off Market
- $570,8004 bd4 ba2.7k sqft11859 Dahlia Dr, Thornton, CO 80233Off Market
- $475,2004 bd2 ba1.6k sqft4523 E 118th Pl, Thornton, CO 80233Off Market
- $452,2003 bd1 ba1.6k sqft4558 E 118th Pl, Thornton, CO 80233Off Market
Nearby schools
GreatSchools rating
- 5/10Cherry Drive Elementary SchoolGrades: PK-5Distance: 0.6 mi
- 3/10Shadow Ridge Middle SchoolGrades: 6-8Distance: 0.9 mi
- 6/10Mountain Range High SchoolGrades: 9-12Distance: 3.5 mi
Schools provided by the listing agent
- Elementary: Cherry Drive
- Middle: Shadow Ridge
- High: Mountain Range
- District: Adams 12 5 Star Schl
Source: REcolorado as distributed by MLS GRID. This data may not be complete. We recommend contacting the local school district to confirm school assignments for this home.
Get a cash offer in 3 minutes
Find out how much your home could sell for in as little as 3 minutes with a no-obligation cash offer.
Estimated market value
$528,500
Get a cash offer in 3 minutes
Find out how much your home could sell for in as little as 3 minutes with a no-obligation cash offer.
Estimated market value
$528,500
- Colorado
- Adams County
- Thornton
- 80233
- Skylake Ranch
- 11819 Dahlia Drive
Nearby cities
Nearby neighborhoods
Nearby zip codes
Other Thornton Topics
