Skip main navigation
Closed
  • $495,000

    11819 Distant Hls, Spencerville, IN 46788

    3beds
    2,142sqft
    Single Family Residence
    Built in 2017
    0.65 Acres Lot
    $500,400 Zestimate®
    $--/sqft
    $2,500 Estimated rent

    Home value

    $500,400

    $455,000 - $550,000

    $2,500/mo

    Zestimate® history
    Loading
    Loading...

    Owner options

    List your home for rent

    $2,500/mo

    Rent Zestimate®

    Find your next renter with Zillow Rental Manager. Plus, with online applications, you can quickly screen prospective tenants – for free.

    Learn more

    $2,500/mo

    Rent Zestimate®

    Refinance and save

    $4,096/mo

    Est. payment

    Refinancing to a lower rate could help reduce your monthly payments and save thousands over the life of the loan.

    See today's rates

    $4,096/mo

    Est. payment

    Explore your selling options

    Work with a Zillow partner agent

    Leverage their expertise and Zillow's premium Showcase listings to get your home seen by more buyers.

    Get started

    List with your own agent

    Get your home in front of millions of buyers by listing it on Zillow.

    Learn how to do it

    Sell it yourself

    Take full control of how buyers see your home on Zillow by listing For Sale by Owner (FSBO).

    List your home

    What's special

    Fantastic exterior lightingStunning modern ranch designStunning cambria quartz countertopsBeautiful tile backsplashProfessional landscaping
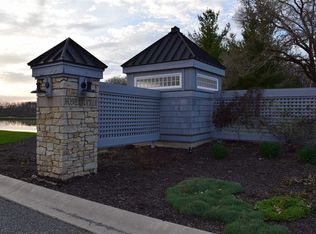
    You do NOT want to miss your chance to own this custom built Quality Crafted home in Honeysuckle neighborhood in Leo school district! Nestled on a nearly 2/3rd acre lot overlooking the pond, this 2100 sq ft ranch boasts a multitude of custom features and upgrades! As you pull up to the home, you are greeted by a stunning modern ranch design, including features such as a contemporary side window garage door and fantastic exterior lighting that makes the home glow in the evening hours. Walking up to the custom leaded glass front door, you will notice the professional landscaping that gives this home an A+ on curb appeal! Upon opening the front door, you are welcomed into the home by beautiful high quality wood vinyl plank and tray ceiling in the foyer, well maintained carpet in the large cathedral ceiling great room, and a picturesque wall of Andersen windows with custom blinds that overlooks the beautiful pond view off the back of the home. As you enter the kitchen, you will notice the stunning Cambria quartz countertops and beautiful tile backsplash. INTERIOR PHOTOS ARE FROM PREVIOUS LISTING with permission from the photographer and previous listing agent. .

    Zillow last checked:

    Listing updated:

    Listed by:

    David Gall Cell:260-466-2266,

    Coldwell Banker Real Estate Gr

    Bought with:

    David Gall, RB14009003

    Coldwell Banker Real Estate Gr

    Source: IRMLS,MLS#: 202600100MLS Logo

    Facts & features

    Interior

    Bedrooms & bathrooms
    • Bedrooms: 3
    • Bathrooms: 2
    • Full bathrooms: 2
    • Main level bedrooms: 3
    Bedroom 1
    • Level: Main
    Bedroom 2
    • Level: Main
    Dining room
    • Level: Main
    • Area: 238
    • Dimensions: 17 x 14
    Kitchen
    • Level: Main
    • Area: 182
    • Dimensions: 14 x 13
    Living room
    • Level: Main
    • Area: 288
    • Dimensions: 18 x 16
    Office
    • Level: Main
    • Area: 126
    • Dimensions: 14 x 9
    Heating
    • Natural Gas, Forced Air
    Cooling
    • Central Air
    Appliances
    • Included: Disposal, Dishwasher, Microwave, Refrigerator, Washer, Dryer-Electric, Humidifier, Gas Range, Water Filtration System, Gas Water Heater, Water Softener Owned
    • Laundry: Main Level
    Features
    • 1st Bdrm En Suite, Ceiling Fan(s), Vaulted Ceiling(s), Countertops-Solid Surf, Entrance Foyer, Stand Up Shower, Main Level Bedroom Suite, Great Room
    • Flooring: Carpet, Laminate, Tile
    • Windows: Window Treatments
    • Has basement: No
    • Has fireplace: No
    Interior area
    • Total structure area: 2,142
    • Total interior livable area: 2,142 sqft
    • Finished area above ground: 2,142
    • Finished area below ground: 0

    Property

    Parking
    • Total spaces: 3
    • Parking features: Attached, Garage Door Opener, Garage Utilities, Concrete
    • Attached garage spaces: 3
    • Has uncovered spaces: Yes
    Features
    • Levels: One
    • Stories: 1
    • Patio & porch: Porch Covered
    • Has view: Yes
    • Waterfront features: Waterfront, Assoc, Pond
    Lot
    • Size: 0.65 Acres
    • Dimensions: 211x241x273
    • Features: Irregular Lot, Sloped, Rural Subdivision
    Details
    • Parcel number: 020311126011.000042

    Construction

    Type & style
    • Home type: SingleFamily
    • Architectural style: Contemporary,Craftsman
    • Property subtype: Single Family Residence
    Materials
    • Stone, Vinyl Siding, Wood Siding
    • Foundation: Slab
    • Roof: Asphalt
    Condition
    • New construction: No
    • Year built: 2017

    Utilities & green energy

    • Sewer: City
    • Water: City

    Community & neighborhood

    Location
    • Region: Spencerville
    • Subdivision: Honeysuckle

    HOA & financial

    HOA
    • Has HOA: Yes
    • HOA fee: $1,080 annually

    Other

    Other facts
    • Listing terms: Cash,Conventional

    Price history

    DateEventPrice
    2/25/2026Sold$495,000-1%
    Source: IRMLS #202600100 Report a problem
    1/13/2026Pending sale$500,000
    Source: IRMLS #202600100 Report a problem
    1/2/2026Listed for sale$500,000
    Source: IRMLS #202600100 Report a problem
    1/1/2026Listing removed$500,000
    Source: IRMLS #202548167 Report a problem
    12/5/2025Price change$500,000+6.4%
    Source: IRMLS #202548167 Report a problem
    3/28/2022Pending sale$469,900
    Source: IRMLS #202209807 Report a problem
    3/24/2022Listed for sale$469,900
    Source: IRMLS #202209807 Report a problem

    Public tax history

    YearProperty taxesTax assessment
    2025$4,235 +25%$490,500 +4.4%
    2024$3,389 +23%$469,700 +11%
    2023$2,755 +0.8%$423,300 +20.9%
    2022$2,732 +0.9%$350,200 +7.5%
    2021$2,708 +23.3%$325,900 +2.5%
    2020$2,197 -0.3%$317,800 +9.1%
    2019$2,202 +9543.1%$291,200 +3.7%
    2018$23 -45%$280,900 +11136%
    2017$42 +2.4%$2,500
    2016$41 -1.6%$2,500
    2014$41 -2.7%$2,500
    2013$42 +1.7%$2,500
    2011$42 $2,500
    2010-- $2,500

    Find assessor info on the county website

    Neighborhood: 46788

    Nearby schools

    GreatSchools rating
    Schools provided by the listing agent
    • Elementary: Leo
    • Middle: Leo
    • High: Leo
    • District: East Allen County

    Source: IRMLS. This data may not be complete. We recommend contacting the local school district to confirm school assignments for this home.

    Get pre-qualified for a loan
    At Zillow Home Loans, we can pre-qualify you in as little as 5 minutes with no impact to your credit score.

    An equal housing lender. NMLS #10287.