Skip main navigation
Sold for $367,500
  • $367,500

    11819 Granite Woods Loop, Venice, FL 34292

    2beds
    1,747sqft
    Single Family Residence
    Built in 2006
    8,042 Square Feet Lot
    $383,000 Zestimate®
    $210/sqft
    $2,707 Estimated rent

    Home value

    $383,000

    $356,000 - $410,000

    $2,707/mo

    Zestimate® history
    Loading
    Loading...

    Owner options

    List your home for rent

    $2,707/mo

    Rent Zestimate®

    Find your next renter with Zillow Rental Manager. Plus, with online applications, you can quickly screen prospective tenants – for free.

    Learn more

    $2,707/mo

    Rent Zestimate®

    Refinance and save

    $2,582/mo

    Est. payment

    Refinancing to a lower rate could help reduce your monthly payments and save thousands over the life of the loan.

    See today's rates

    $2,582/mo

    Est. payment

    Explore your selling options

    Work with a Zillow partner agent

    Leverage their expertise and Zillow's premium Showcase listings to get your home seen by more buyers.

    Get started

    List with your own agent

    Get your home in front of millions of buyers by listing it on Zillow.

    Learn how to do it

    Sell it yourself

    Take full control of how buyers see your home on Zillow by listing For Sale by Owner (FSBO).

    List your home

    What's special

    Side-load garageLarge breakfast barPrivate guest bedroomCozy window benchHigh ceilingsVaulted tray ceilingOversized screened lanai
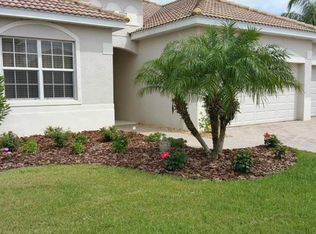
    One or more photo(s) has been virtually staged. Now is your opportunity to own this beautifully maintained 2-bedroom, 2-bath home with a den and tranquil pond views in the highly sought-after, guard-gated community of Stoneybrook at Venice. From the moment you arrive, the home’s charming curb appeal stands out — featuring a side-load garage, pavered driveway, and tropical landscaping. Inside, you’ll find high ceilings, plantation shutters on all windows (except the sliders and aquarium-style window, both of which have a protective tint), and tile flooring, creating a bright and open feel. The spacious den, with double-door entry, built-in shelving, and a cozy window bench, makes the perfect home office, library, or hobby room — offering flexibility to suit your lifestyle. The foyer opens to a large great room, where a wall of sliding glass doors leads to the oversized screened lanai overlooking the serene pond — seamlessly blending indoor and outdoor living. The dining area features an aquarium-style window that fills the space with natural light and showcases beautiful water views. The kitchen is sure to impress the chef with ample cabinetry, maple wood finishes, stainless steel appliances, and generous counter space. A large breakfast bar connects to the living area for easy entertaining, while a light-filled breakfast nook is perfect for morning coffee — all while taking in tranquil pond views right from the sink. The primary suite is a peaceful retreat, featuring a vaulted tray ceiling, water views, and a spa-inspired en-suite bathroom with dual vanities, a deep soaking tub, walk-in shower, and private water closet. The spacious walk-in closet offers ample storage and organization. Both bedrooms feature rich walnut luxury vinyl flooring, adding warmth and elegance throughout the home. A private guest bedroom and second full bath are located on the front side of the home, creating the perfect layout for comfort and privacy. The laundry room, located just off the garage, includes a brand-new washer and dryer and additional cabinet storage. The garage also includes a convenient spare sink — ideal for cleanup after gardening or projects. Step outside to your own slice of paradise — the large, covered lanai with screen enclosure offers plenty of space to relax, entertain, and enjoy beautiful views over the pond. The lanai includes roll-down shutters for convenience, while metal hurricane shutters are neatly stored in the garage for peace of mind. Additional upgrades include a new HVAC system (2023) and a new roof (2024) with a 30-year warranty, providing lasting value and reassurance for the new homeowner. Residents of Stoneybrook at Venice enjoy resort-style amenities, including a community pool and spa, tennis and pickleball courts, basketball court, sports field, fitness center, and more. Ideally located near historic downtown Venice, Venice Beach, and the vibrant Wellen Park town center — where you’ll find restaurants, shopping, live music, a weekly farmers market, and a large lake for kayaking and canoeing. With easy access to I-75 and proximity to CoolToday Park, home of the Atlanta Braves spring training, this location truly captures the essence of Florida living. If you’ve been dreaming of your own piece of paradise, don’t wait — schedule your private showing today and experience this move-in-ready gem for yourself!

    Zillow last checked:

    Listing updated:

    Listed by:

    Domenica Riggio 978-265-4153,

    COLDWELL BANKER REALTY 941-493-1000

    Bought with:

    Angela Adams, 3349790

    MICHAEL SAUNDERS & COMPANY

    Source: Stellar MLS,MLS#: N6140878MLS LogoOriginating MLS: Venice

    Facts & features

    Interior

    Bedrooms & bathrooms
    • Bedrooms: 2
    • Bathrooms: 2
    • Full bathrooms: 2
    Primary bedroom
    • Features: Walk-In Closet(s)
    • Level: First
    • Area: 208 Square Feet
    • Dimensions: 16x13
    Bedroom 2
    • Features: Walk-In Closet(s)
    • Level: First
    • Area: 143 Square Feet
    • Dimensions: 13x11
    Primary bathroom
    • Level: First
    Den
    • Features: No Closet
    • Level: First
    • Area: 154 Square Feet
    • Dimensions: 11x14
    Dining room
    • Level: First
    • Area: 117 Square Feet
    • Dimensions: 13x9
    Kitchen
    • Level: First
    • Area: 144 Square Feet
    • Dimensions: 12x12
    Living room
    • Level: First
    • Area: 224 Square Feet
    • Dimensions: 16x14
    Heating
    • Electric
    Cooling
    • Central Air
    Appliances
    • Included: Dishwasher, Microwave, Range, Refrigerator, Water Filtration System
    • Laundry: Laundry Room
    Features
    • Ceiling Fan(s), High Ceilings, Living Room/Dining Room Combo, Open Floorplan, Primary Bedroom Main Floor, Walk-In Closet(s)
    • Flooring: Tile
    • Doors: Sliding Doors
    • Windows: Window Treatments
    • Has fireplace: No
    Interior area
    • Total structure area: 2,895
    • Total interior livable area: 1,747 sqft

    Property

    Parking
    • Total spaces: 2
    • Parking features: Driveway, Garage Door Opener
    • Attached garage spaces: 2
    • Has uncovered spaces: Yes
    Features
    • Levels: One
    • Stories: 1
    • Patio & porch: Covered, Patio, Screened
    • Exterior features: Irrigation System
    • Has view: Yes
    • View description: Water, Lake, Pond
    • Has water view: Yes
    • Water view: Water,Lake,Pond
    • Waterfront features: Lake Front, Pond
    Lot
    • Size: 8,042 Square Feet
    Details
    • Parcel number: 0755031151
    • Zoning: RSF1
    • Special conditions: None

    Construction

    Type & style
    • Home type: SingleFamily
    • Property subtype: Single Family Residence
    Materials
    • Block, Stucco
    • Foundation: Slab
    • Roof: Tile
    Condition
    • New construction: No
    • Year built: 2006

    Utilities & green energy

    • Sewer: Public Sewer
    • Water: Public
    • Utilities for property: Cable Available, Electricity Available, Water Connected

    Community & HOA

    Community
    • Features: Association Recreation - Owned, Fitness Center, Gated Community - Guard, Playground, Pool, Tennis Court(s)
    • Pet fee: $0 monthly
    • Subdivision: STONEYBROOK AT VENICE
    HOA
    • Has HOA: Yes
    • Amenities included: Fitness Center, Recreation Facilities, Security, Tennis Court(s)
    • HOA fee: $230 monthly
    • HOA name: Sunstate Association Management
    • HOA phone: 941-870-4920
    Location
    • Region: Venice

    Financial & listing details

    • Price per square foot: $210/sqft
    • Tax assessed value: $339,400
    • Annual tax amount: $3,110
    • Date on market: 10/17/2025
    • Cumulative days on market: 1 day
    • Listing terms: Cash,Conventional,FHA
    • Ownership: Fee Simple
    • Total actual rent: 0
    • Electric utility on property: Yes
    • Road surface type: Asphalt, Paved

    Price history

    DateEventPrice
    11/6/2025Sold$367,500-2%$210/sqft
    Source: Stellar MLS #N6140878 Report a problem
    10/18/2025Pending sale$375,000$215/sqft
    Source: Stellar MLS #N6140878 Report a problem
    10/17/2025Listed for sale$375,000+70.1%$215/sqft
    Source: Stellar MLS #N6140878 Report a problem
    12/7/2012Sold$220,500-3.7%$126/sqft
    Source: Public Record Report a problem
    7/17/2012Listed for sale$229,000+27.3%$131/sqft
    Source: CRISTELLO AND CO REAL ESTATE #A3963111 Report a problem
    2/8/2011Sold$179,900$103/sqft
    Source: Public Record Report a problem
    1/22/2011Listed for sale$179,900$103/sqft
    Source: isNowListed.com Report a problem
    12/9/2010Listing removed$179,900$103/sqft
    Source: HOOK & LADDER REALTY INC #A3935024 Report a problem
    11/18/2010Listed for sale$179,900-33.3%$103/sqft
    Source: William Wilson Howell #A3935024 Report a problem
    8/3/2007Sold$269,900$154/sqft
    Source: Public Record Report a problem

    Public tax history

    YearProperty taxesTax assessment
    2025$5,343 +71.8%$339,400 +76.8%
    2024$3,111 +4.2%$191,935 +3%
    2023$2,985 +1.4%$186,345 +3%
    2022$2,944 +1.9%$180,917 +3%
    2021$2,889 +0.3%$175,648 +1.4%
    2020$2,879 +8.2%$173,223 +2.3%
    2019$2,661 $169,328 +1.9%
    2018$2,661 +2.4%$166,171 +2.1%
    2017$2,599 -5.3%$162,753 -18.2%
    2016$2,743 +1.2%$198,900 +11.1%
    2015$2,712 +1.6%$179,100 +20.4%
    2014$2,669 +0.1%$148,700
    2013$2,666 -17%$148,700 -4.3%
    2012$3,211 -4%$155,400 -7.7%
    2011$3,347 +6.6%$168,400 -8%
    2010$3,139 -5.9%$183,100 +2.5%
    2009$3,335 $178,600 -14.4%
    2008$3,335 -5.8%$208,759 -21.6%
    2007$3,541 $266,300 +232.5%
    2006-- $80,100
    Find assessor info on the county website

    Neighborhood: 34292

    Nearby schools

    GreatSchools rating
    Schools provided by the listing agent
    • Elementary: Taylor Ranch Elementary
    • Middle: Venice Area Middle
    • High: Venice Senior High

    Source: Stellar MLS. This data may not be complete. We recommend contacting the local school district to confirm school assignments for this home.

    Get a cash offer in 3 minutes
    Find out how much your home could sell for in as little as 3 minutes with a no-obligation cash offer.
    Estimated market value
    $383,000
    Get a cash offer in 3 minutes
    Find out how much your home could sell for in as little as 3 minutes with a no-obligation cash offer.
    Estimated market value
    $383,000