Entryway opens into a curved staircase that is embraced by a grand ceiling. A secondary bedroom is right off the main hallway and has access to a full private bathroom and walk-in closet. As you enter the kitchen you are greeted by the island that features built-in seating, a 5-burner gas cooktop, and a walk-in pantry. The dining area connects to the family room which boasts a wall of windows and access to the covered backyard patio. Landscape features a sprinkler system. The primary bedroom is off the main living areas and allows ample natural light with its three large windows. Double doors lead into the primary bathroom which has dual vanities, a linen closet, large glass enclosed shower, and an oversized walk-in closet. It also allows dual access to the utility room for added convenience. Upstairs you are greeted by a game room which features a wall of windows. Completing the space are three bedrooms and two full bathrooms. The mud room is off the two-car garage.
Sold
Price Unknown
11819 Grasbauer, San Antonio, TX 78253
5beds
2,585sqft
Single Family Residence
Built in 2026
4,800 Square Feet Lot
$423,500 Zestimate®
$--/sqft
$2,542 Estimated rent
Home value
$423,500
$402,000 - $445,000
$2,542/mo
Zestimate® history
Owner options
List your home for rent
$2,542/mo
Rent Zestimate®
Find your next renter with Zillow Rental Manager. Plus, with online applications, you can quickly screen prospective tenants – for free.
$2,542/mo
Rent Zestimate®
Refinance and save
$480/mo
Est. payment
Refinancing to a lower rate could help reduce your monthly payments and save thousands over the life of the loan.
$480/mo
Est. payment
Explore your selling options
Work with a Zillow partner agent
Leverage their expertise and Zillow's premium Showcase listings to get your home seen by more buyers.
Get startedList with your own agent
Get your home in front of millions of buyers by listing it on Zillow.
Learn how to do itSell it yourself
Take full control of how buyers see your home on Zillow by listing For Sale by Owner (FSBO).
List your homeWhat's special
Two-car garageGrand ceilingOversized walk-in closetCurved staircaseLinen closetWalk-in pantrySprinkler system
Zillow last checked:
Listing updated:
Listed by:
Lee Jones TREC #439466 (713) 948-6666,
Perry Homes Realty, LLC
Source: LERA MLS,MLS#: 1961910
Facts & features
Interior
Bedrooms & bathrooms
- Bedrooms: 5
- Bathrooms: 4
- Full bathrooms: 4
Primary bedroom
- Features: Walk-In Closet(s), Full Bath
- Area: 154
- Dimensions: 11 x 14
Bedroom 2
- Area: 120
- Dimensions: 12 x 10
Bedroom 3
- Area: 120
- Dimensions: 12 x 10
Bedroom 4
- Area: 144
- Dimensions: 12 x 12
Bedroom 5
- Area: 108
- Dimensions: 12 x 9
Primary bathroom
- Features: Tub/Shower Separate, Double Vanity, Soaking Tub
- Area: 132
- Dimensions: 11 x 12
Dining room
- Area: 144
- Dimensions: 16 x 9
Family room
- Area: 256
- Dimensions: 16 x 16
Kitchen
- Area: 176
- Dimensions: 16 x 11
Heating
- Central, Natural Gas
Cooling
- 16+ SEER AC, Ceiling Fan(s), Central Air, Zoned
Appliances
- Included: Cooktop, Built-In Oven, Self Cleaning Oven, Microwave, Gas Cooktop, Disposal, Dishwasher, Vented Exhaust Fan, Plumb for Water Softener, Tankless Water Heater, ENERGY STAR Qualified Appliances, High Efficiency Water Heater
- Laundry: Main Level, Laundry Room, Washer Hookup, Dryer Connection
Features
- One Living Area, Liv/Din Combo, Kitchen Island, Breakfast Bar, Pantry, Game Room, Utility Room Inside, Secondary Bedroom Down, High Ceilings, Open Floorplan, High Speed Internet, Walk-In Closet(s), Master Downstairs, Ceiling Fan(s), Chandelier, Programmable Thermostat
- Flooring: Carpet, Ceramic Tile
- Windows: Double Pane Windows, Low Emissivity Windows
- Has basement: No
- Attic: Pull Down Storage
- Has fireplace: No
- Fireplace features: Not Applicable
Interior area
- Total interior livable area: 2,585 sqft
Property
Parking
- Total spaces: 2
- Parking features: Two Car Garage, Attached, Garage Door Opener
- Attached garage spaces: 2
Features
- Levels: Two
- Stories: 2
- Patio & porch: Covered
- Exterior features: Sprinkler System, Rain Gutters
- Pool features: None, Community
- Fencing: Privacy
Lot
- Size: 4,800 Square Feet
- Dimensions: 40x120
- Features: Curbs, Street Gutters, Sidewalks, Streetlights
Details
- Parcel number: 043771080180
Construction
Type & style
- Home type: SingleFamily
- Property subtype: Single Family Residence
Materials
- Brick, 4 Sides Masonry, Siding, Fiber Cement, Radiant Barrier, Foam Insulation
- Foundation: Slab
- Roof: Composition
Condition
- Under Construction,New Construction
- New construction: Yes
- Year built: 2026
Details
- Builder name: Perry Homes
Utilities & green energy
- Water: Water System
- Utilities for property: Cable Available
Green energy
- Green verification: HERS 0-85, ENERGY STAR Certified Homes
- Indoor air quality: Contaminant Control
- Water conservation: Low Flow Commode, Rain/Freeze Sensors
Community & HOA
Community
- Features: Clubhouse, Playground
- Security: Smoke Detector(s), Prewired, Carbon Monoxide Detector(s)
- Subdivision: Veranda
HOA
- Has HOA: Yes
- HOA fee: $480 annually
- HOA name: VISION COMMUNITIES
Location
- Region: San Antonio
Financial & listing details
- Annual tax amount: $2
- Date on market: 4/28/2026
- Cumulative days on market: 13 days
- Listing terms: Conventional,FHA,VA Loan,Cash
- Road surface type: Paved
Price history
| Date | Event | Price |
|---|---|---|
| 6/17/2026 | Sold | -- |
Source:  LERA MLS #1961910 Report a problem LERA MLS #1961910 Report a problem | ||
| 5/11/2026 | Pending sale | $424,900$164/sqft |
Source: LERA MLS #1961910 Report a problem | ||
| 4/28/2026 | Price change | $424,900-5.6%$164/sqft |
Source:  Perry Homes Report a problem Perry Homes Report a problem | ||
| 4/22/2026 | Price change | $449,900-5.3%$174/sqft |
Source: Perry Homes Report a problem | ||
| 4/14/2026 | Price change | $474,900-5%$184/sqft |
Source: Perry Homes Report a problem | ||
| 3/24/2026 | Price change | $499,900-4.8%$193/sqft |
Source: Perry Homes Report a problem | ||
| 3/3/2026 | Price change | $524,900-1.5%$203/sqft |
Source: Perry Homes Report a problem | ||
| 2/11/2026 | Listed for sale | $532,900$206/sqft |
Source: Perry Homes Report a problem | ||
Public tax history
Tax history is unavailable.
Neighborhood: 78253
Nearby homes
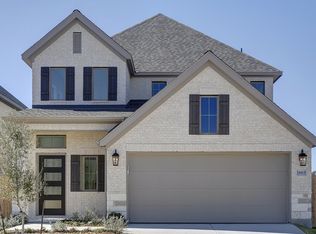
- $--4 bd3 ba2.4k sqft11815 Grasbauer, San Antonio, TX 78253Sold
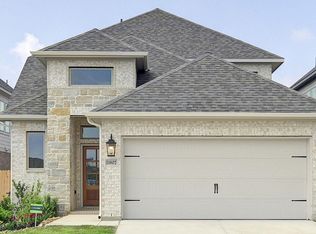
- $--3 bd3 ba2.3k sqft11807 Grasbauer, San Antonio, TX 78253Sold
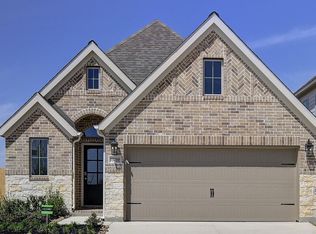
- $--3 bd3 ba1.7k sqft13259 Klein Pr, San Antonio, TX 78253Sold
- $--3 bd3 ba2.3k sqft11803 Grasbauer, San Antonio, TX 78253Sold

- $--3 bd3 ba2.3k sqft13255 Klein Pr, San Antonio, TX 78253Sold
- $--4 bd3 ba2.4k sqft13251 Klein Pr, San Antonio, TX 78253Sold
- $--3 bd3 ba2.3k sqft13246 Fantine Flds, San Antonio, TX 78253Sold
- $--4 bd3 ba1.7k sqft13247 Klein Pr, San Antonio, TX 78253Sold
- $--4 bd3 ba1.7k sqft13242 Fantine Flds, San Antonio, TX 78253Sold
Nearby schools
GreatSchools rating
- 8/10Lieck Elementary SchoolGrades: PK-5Distance: 2 mi
- 7/10Bernal MiddleGrades: 6-8Distance: 1.9 mi
- 6/10Brennan High SchoolGrades: 9-12Distance: 2 mi
Schools provided by the listing agent
- Elementary: Edmund Lieck
- Middle: Bernal
- High: William Brennan
- District: Northside
Source: LERA MLS. This data may not be complete. We recommend contacting the local school district to confirm school assignments for this home.
Get a cash offer in 3 minutes
Find out how much your home could sell for in as little as 3 minutes with a no-obligation cash offer.
Estimated market value
$423,500
Get a cash offer in 3 minutes
Find out how much your home could sell for in as little as 3 minutes with a no-obligation cash offer.
Estimated market value
$423,500
- Texas
- Bexar County
- San Antonio
- 78253
- 11819 Grasbauer
Nearby cities
Nearby neighborhoods
Nearby zip codes
Other San Antonio Topics
