Lender Credit or special Interest Rate available with Seller's Selected Lender. Discover The Inlet, an exceptional new community with an abundance of remarkable features. With stunning natural hillside views and sprawling private homesites, this neighborhood exudes tranquility and beauty. The Silverton floor plan is ideal for growing families or those looking to downsize, offering 3 bedrooms and 2 full bathrooms on the main level and a bonus room and private bathroom on the second. The great room and eat-in kitchen form a spacious and open-concept area, perfect for hosting gatherings. This home is fitted with luxurious Quartz countertops and upscale vinyl plank flooring throughout most of the living space, complemented by plush bedroom carpets and sleek bathroom tiles. The oversized laundry room is fitted with additional cabinetry and stylish utility sink A tiled walk-in shower is also included in the ensuite bath while the guest bathroom on the main level has a tub base and tiled surround. The covered patio invites you to sit back and relax with a glass of sweet tea or your newest book. You can retreat upstairs to find a large bonus room and a full bathroom that you can utilize as either guest or hangout space.
Sold for $529,900
$529,900
11819 Herons Haven Dr #102, Soddy Daisy, TN 37379
3beds
2,564sqft
Single Family Residence
Built in 2025
0.38 Acres Lot
$540,300 Zestimate®
$207/sqft
$3,217 Estimated rent
Home value
$540,300
$508,000 - $578,000
$3,217/mo
Zestimate® history
Owner options
List your home for rent
$3,217/mo
Rent Zestimate®
Find your next renter with Zillow Rental Manager. Plus, with online applications, you can quickly screen prospective tenants – for free.
$3,217/mo
Rent Zestimate®
Refinance and save
$4,174/mo
Est. payment
Refinancing to a lower rate could help reduce your monthly payments and save thousands over the life of the loan.
$4,174/mo
Est. payment
Explore your selling options
Work with a Zillow partner agent
Leverage their expertise and Zillow's premium Showcase listings to get your home seen by more buyers.
Get startedList with your own agent
Get your home in front of millions of buyers by listing it on Zillow.
Learn how to do itSell it yourself
Take full control of how buyers see your home on Zillow by listing For Sale by Owner (FSBO).
List your homeWhat's special
Covered patioStylish utility sinkOversized laundry roomLarge bonus roomSprawling private homesitesUpscale vinyl plank flooringOpen-concept area
Zillow last checked:
Listing updated:
Listed by:
Bill Panebianco 423-827-3361,
Pratt Homes, LLC,
Ila R Wills 423-203-5514,
Pratt Homes, LLC
Bought with:
Dustin McCall, 333427
EXP Realty, LLC
Source: Greater Chattanooga Realtors,MLS#: 1509732
Facts & features
Interior
Bedrooms & bathrooms
- Bedrooms: 3
- Bathrooms: 3
- Full bathrooms: 3
Heating
- Central, Natural Gas
Cooling
- Central Air, Ceiling Fan(s), Electric, Multi Units
Appliances
- Included: Disposal, Dishwasher, Exhaust Fan, Electric Oven, Electric Range, Gas Water Heater, Microwave, Oven, Range Hood, Stainless Steel Appliance(s), Vented Exhaust Fan
- Laundry: Electric Dryer Hookup, Inside, Lower Level, Laundry Room, Main Level, Washer Hookup
Features
- Ceiling Fan(s), Crown Molding, Double Vanity, Eat-in Kitchen, Granite Counters, High Speed Internet, Low Flow Plumbing Fixtures, Open Floorplan, Pantry, Primary Downstairs, Walk-In Closet(s), Separate Shower, Tub/shower Combo, En Suite
- Flooring: Carpet, Luxury Vinyl, Tile
- Windows: Double Pane Windows, Insulated Windows, Low-Emissivity Windows, Screens, Vinyl Frames
- Has basement: No
- Number of fireplaces: 1
- Fireplace features: Gas Log, Great Room
Interior area
- Total structure area: 2,564
- Total interior livable area: 2,564 sqft
- Finished area above ground: 2,564
Property
Parking
- Total spaces: 2
- Parking features: Driveway, Garage, Garage Door Opener, Paved, Garage Faces Front, Kitchen Level
- Attached garage spaces: 2
Features
- Levels: One and One Half
- Patio & porch: Covered, Patio, Rear Porch
- Exterior features: None
- Pool features: Community, Fenced, In Ground, Outdoor Pool
- Spa features: None
Lot
- Size: 0.38 Acres
- Dimensions: 80 x 123
- Features: Back Yard, Front Yard, Interior Lot, Private
Details
- Additional structures: None
- Parcel number: 050 002.
- Other equipment: None
Construction
Type & style
- Home type: SingleFamily
- Property subtype: Single Family Residence
Materials
- Brick, Cement Siding, HardiPlank Type, Fiber Cement
- Foundation: Slab
- Roof: Asphalt,Shingle
Condition
- Under Construction
- New construction: Yes
- Year built: 2025
Details
- Builder name: Pratt Home Builders
Utilities & green energy
- Sewer: Septic Tank
- Water: Public
- Utilities for property: Cable Connected, Electricity Connected, Natural Gas Connected, Underground Utilities, Water Connected
Community & HOA
Community
- Features: Curbs, Playground, Pool, Pond, Pickleball
- Security: Carbon Monoxide Detector(s), Smoke Detector(s)
- Subdivision: The Inlet
HOA
- Has HOA: Yes
- Amenities included: Basketball Court, Cabana, Game Court Exterior, Playground, Pool, Sport Court
- Services included: None
- HOA fee: $1,000 annually
Location
- Region: Soddy Daisy
Financial & listing details
- Price per square foot: $207/sqft
- Date on market: 3/25/2025
- Listing terms: Cash,Conventional,FHA,USDA Loan,VA Loan
- Road surface type: Paved
Price history
| Date | Event | Price |
|---|---|---|
| 12/11/2025 | Sold | $529,900$207/sqft |
Source: Greater Chattanooga Realtors #1509732 Report a problem | ||
| 10/25/2025 | Pending sale | $529,900$207/sqft |
Source: Greater Chattanooga Realtors #1509732 Report a problem | ||
| 9/30/2025 | Price change | $529,900-1.9%$207/sqft |
Source: Greater Chattanooga Realtors #1509732 Report a problem | ||
| 6/12/2025 | Price change | $539,900-3.2%$211/sqft |
Source: Greater Chattanooga Realtors #1509732 Report a problem | ||
| 3/25/2025 | Listed for sale | $557,900$218/sqft |
Source: Greater Chattanooga Realtors #1509732 Report a problem | ||
Public tax history
Tax history is unavailable.
Neighborhood: 37379
Nearby homes
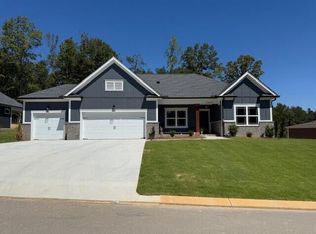
- $524,4623 bd2 ba2k sqft11843 Herons Haven Dr #103, Soddy Daisy, TN 37379Sold
- $524,462-- bd-- ba1.9k sqft11843 Herons Haven Dr, Soddy Daisy, TN 37379Sold
- $529,900-- bd-- ba2.5k sqft11819 Herons Haven Dr, Soddy Daisy, TN 37379Sold
- $589,9003 bd4 ba2.7k sqft11875 Herons Haven Dr #104, Soddy Daisy, TN 37379Sold
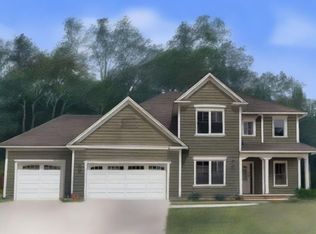
- $484,9003 bd3 ba2.3k sqft11763 Herons Haven Dr UNIT 98, Soddy Daisy, TN 37379Sold
- $589,900-- bd-- ba2.7k sqft11875 Herons Haven Dr, Soddy Daisy, TN 37379Sold
- $474,900-- bd-- ba1.9k sqft11801 Herons Haven Dr, Soddy Daisy, TN 37379Sold
- $474,9003 bd2 ba1.9k sqft11801 Herons Haven Dr UNIT 101, Soddy Daisy, TN 37379Sold
Nearby schools
GreatSchools rating
- 6/10Soddy Elementary SchoolGrades: PK-5Distance: 3.5 mi
- 5/10Soddy Daisy Middle SchoolGrades: 6-8Distance: 4.2 mi
- 7/10Soddy Daisy High SchoolGrades: 9-12Distance: 5.7 mi
Schools provided by the listing agent
- Elementary: Soddy Elementary
- Middle: Soddy-Daisy Middle
- High: Soddy-Daisy High
Source: Greater Chattanooga Realtors. This data may not be complete. We recommend contacting the local school district to confirm school assignments for this home.
Get a cash offer in 3 minutes
Find out how much your home could sell for in as little as 3 minutes with a no-obligation cash offer.
Estimated market value
$540,300
Get a cash offer in 3 minutes
Find out how much your home could sell for in as little as 3 minutes with a no-obligation cash offer.
Estimated market value
$540,300
- Tennessee
- Hamilton County
- Soddy-Daisy
- 37379
- 11819 Herons Haven Dr Unit 102
