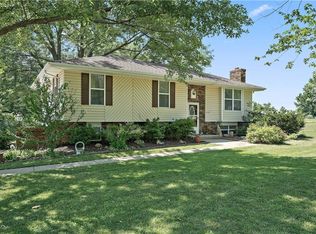
Welcome to your private slice of country living just minutes from the conveniences of Kearney and Liberty. Nestled on 5 beautiful acres, this fully updated reverse ranch offers over 3,200 square feet of thoughtfully designed living space—blending comfort, style, and functionality.
The newly renovated main level features an inviting layout, completely renovated with hardwoods, open kitchen with large island & coffee bar, highlighted by a stunning brick wood-burning fireplace that creates a warm, cozy focal point. You’ll also find a versatile formal dining space that can easily serve as a home office to fit your lifestyle needs, along with the added convenience of main-level laundry.
With two spacious bedrooms and 2.5 bathrooms on the main level, this home is designed for comfortable everyday living.
Downstairs, you’ll find even more room to spread out with a third bedroom, an additional 1.5 bathrooms, and flexible living space—ideal for guests, a second living area, or multi-generational living. PLUS a Suspended Garage with single garage door access - offering you nearly 500sf of workshop space.
Outside, enjoy the peace and privacy of acreage living with a fenced backyard, perfect for pets, play, or entertaining. This property offers mature trees, Magnolias, Sugar Maple, Natural Honeysuckle and many evergreens. Create your homestead. There's a large covered back porch, the 'Red Barn' outbuilding with concrete floors, electricity and water, plus enclosure for dogs, or other livestock. Electric fencing stays. Resident donkeys, "Mabel" & "Clementine" would love to stay. The three-car garage provides ample space for vehicles, hobbies, or storage.
If you’ve been searching for updated living, land, and a location that offers both tranquility and convenience—this one checks all the boxes. No gravel. Completely paved.
Sold
Price Unknown
11819 NE 144th St, Kearney, MO 64060
3beds
3,241sqft
Single Family Residence
Built in 1974
4.93 Acres Lot
$632,400 Zestimate®
$--/sqft
$3,390 Estimated rent
Home value
$632,400
$582,000 - $689,000
$3,390/mo
Zestimate® history
Owner options
List your home for rent
$3,390/mo
Rent Zestimate®
Find your next renter with Zillow Rental Manager. Plus, with online applications, you can quickly screen prospective tenants – for free.
$3,390/mo
Rent Zestimate®
Refinance and save
Refinancing to a lower rate could help reduce your monthly payments and save thousands over the life of the loan.
Explore your selling options
Work with a Zillow partner agent
Leverage their expertise and Zillow's premium Showcase listings to get your home seen by more buyers.
Get startedList with your own agent
Get your home in front of millions of buyers by listing it on Zillow.
Learn how to do itSell it yourself
Take full control of how buyers see your home on Zillow by listing For Sale by Owner (FSBO).
List your homeWhat's special
Zillow last checked:
Listing updated:
Listed by:
Chelsie Gilpin 816-863-8791,
Turn Key Realty LLC
Bought with:
Ron Henderson, 2005011660
Keller Williams KC North
Source: Heartland MLS as distributed by MLS GRID,MLS#: 2615066
Facts & features
Interior
Bedrooms & bathrooms
- Bedrooms: 3
- Bathrooms: 5
- Full bathrooms: 3
- 1/2 bathrooms: 2
Primary bedroom
- Features: All Carpet
- Level: First
Bedroom 2
- Features: All Carpet
- Level: First
Bedroom 3
- Features: All Carpet
- Level: Basement
Primary bathroom
- Level: First
Bathroom 2
- Level: First
Other
- Level: First
Other
- Level: Basement
Hearth room
- Level: First
Laundry
- Level: First
Living room
- Features: All Carpet
- Level: First
Workshop
- Level: Basement
Heating
- Electric
Cooling
- Electric
Appliances
- Included: Cooktop, Dishwasher, Disposal, Refrigerator, Stainless Steel Appliance(s)
- Laundry: Main Level, Off The Kitchen
Features
- Ceiling Fan(s), Pantry, Walk-In Closet(s), Wet Bar
- Flooring: Luxury Vinyl, Wood
- Windows: Thermal Windows
- Basement: Finished,Garage Entrance,Walk-Out Access
- Number of fireplaces: 2
- Fireplace features: Basement, Dining Room, Wood Burning
Interior area
- Total structure area: 3,241
- Total interior livable area: 3,241 sqft
- Finished area above ground: 1,862
- Finished area below ground: 1,379
Property
Parking
- Total spaces: 3
- Parking features: Basement, Garage Faces Side
- Attached garage spaces: 3
Features
- Patio & porch: Patio, Porch
- Fencing: Metal,Privacy
- Waterfront features: Stream(s)
Lot
- Size: 4.93 Acres
- Dimensions: 330' x 651.35'
- Features: Acreage, Wooded
Details
- Additional structures: Outbuilding
- Parcel number: 11101000146.00
Construction
Type & style
- Home type: SingleFamily
- Architectural style: Traditional
- Property subtype: Single Family Residence
Materials
- Brick/Mortar
- Roof: Composition
Condition
- Year built: 1974
Utilities & green energy
- Sewer: Septic Tank
- Water: City/Public - Verify, Rural
Community & HOA
Community
- Subdivision: Grand Hills
HOA
- Has HOA: No
Location
- Region: Kearney
Financial & listing details
- Tax assessed value: $61,540
- Annual tax amount: $3,720
- Date on market: 4/30/2026
- Listing terms: Cash,Conventional,FHA,USDA Loan,VA Loan
- Ownership: Private
- Road surface type: Paved
Price history
| Date | Event | Price |
|---|---|---|
| 5/28/2026 | Sold | -- |
Source:  Heartland MLS as distributed by MLS GRID #2615066 Report a problem Heartland MLS as distributed by MLS GRID #2615066 Report a problem | ||
| 5/4/2026 | Pending sale | $585,000$180/sqft |
Source: Heartland MLS as distributed by MLS GRID #2615066 Report a problem | ||
| 4/30/2026 | Listed for sale | $585,000$180/sqft |
Source: Heartland MLS as distributed by MLS GRID #2615066 Report a problem | ||
| 8/30/2016 | Sold | -- |
Source: Heartland MLS as distributed by MLS GRID #45001_2002055 Report a problem | ||
Public tax history
| Year | Property taxes | Tax assessment |
|---|---|---|
| 2025 | $3,718 +9.7% | $61,540 +14.9% |
| 2024 | $3,389 +0.4% | $53,560 |
| 2023 | $3,376 +5.4% | $53,560 +8.8% |
| 2022 | $3,204 +2.2% | $49,230 |
| 2021 | $3,136 -2.9% | $49,230 +6.9% |
| 2020 | $3,229 | $46,060 +0% |
| 2019 | $3,229 +0.6% | $46,056 +6.4% |
| 2018 | $3,210 +6.9% | $43,300 |
| 2017 | $3,004 | $43,300 +2.7% |
| 2016 | $3,004 | $42,160 |
| 2015 | $3,004 0% | $42,160 +7.7% |
| 2014 | $3,005 | $39,160 |
| 2013 | -- | $39,160 |
| 2012 | -- | $39,160 |
| 2011 | -- | $39,160 +3.6% |
| 2010 | -- | $37,790 |
| 2009 | -- | $37,790 -1.2% |
| 2007 | -- | $38,230 +3% |
| 2006 | -- | $37,110 |
| 2005 | $2,251 | $37,110 +8.3% |
| 2004 | -- | $34,260 |
| 2003 | -- | $34,260 +16.1% |
| 2002 | -- | $29,510 +1.4% |
| 2001 | -- | $29,110 |
Find assessor info on the county website
Neighborhood: 64060
Nearby homes
- $331,0003 bd2 ba1.2k sqft14326 Raymond Rd, Kearney, MO 64060Off Market
- $372,9002 bd2 ba1.2k sqft11807 NE 144th St, Kearney, MO 64060Off Market
- $477,9004 bd3 ba2.2k sqft14308 Raymond Rd, Kearney, MO 64060Off Market
- $387,3003 bd2 ba1.1k sqft14216 Raymond Rd, Kearney, MO 64060Off Market
- $441,3003 bd2 ba1.6k sqft12011 NE 144th St, Kearney, MO 64060Off Market
- $36,2002 bd1 ba1k sqft11609 NE 144th St, Kearney, MO 64060Off Market
- $723,7004 bd3 ba2.6k sqft11620 NE 144th St, Kearney, MO 64060Off Market
- $395,3004 bd3 ba1.1k sqft14303 Raymond Rd, Kearney, MO 64060Off Market
Nearby schools
GreatSchools rating
- 4/10Kearney Elementary SchoolGrades: PK-5Distance: 3.8 mi
- 8/10Kearney Middle SchoolGrades: 6-7Distance: 4 mi
- 9/10Kearney High SchoolGrades: 10-12Distance: 4.4 mi
Schools provided by the listing agent
- Elementary: Kearney
- Middle: Kearney
- High: Kearney
Source: Heartland MLS as distributed by MLS GRID. This data may not be complete. We recommend contacting the local school district to confirm school assignments for this home.
Get a cash offer in 3 minutes
Find out how much your home could sell for in as little as 3 minutes with a no-obligation cash offer.
Estimated market value
$632,400
Get a cash offer in 3 minutes
Find out how much your home could sell for in as little as 3 minutes with a no-obligation cash offer.
Estimated market value
$632,400
- Missouri
- Clay County
- Kearney
- 64060
- 11819 NE 144th St
Nearby cities
Nearby zip codes
Other Kearney Topics
