Welcome to your new home nestled on a quiet, private cul-de-sac in the highly sought-after Penn-Harris School District. This inviting residence offers a harmonious blend of classic charm and modern comfort. From the moment you arrive, you'll appreciate the delightful porch, perfect for relaxing with a morning coffee or greeting neighbors. Step inside to discover a generously sized formal living room and an elegant formal dining room, ideal for hosting gatherings and creating cherished memories. The eat-in kitchen provides a convenient space for casual meals, while the vaulted ceiling in the family room, complete with a cozy fireplace, adds a touch of architectural interest and warmth. Practicality meets convenience with a laundry room located on the ground floor, conveniently situated between the garage and family room. Upstairs, you'll find three spacious bedrooms, a full bath, and ample storage space. The primary suite is a true retreat, featuring its own private bathroom and a fantastic deck overlooking the tranquil and secluded backyard—a perfect spot for unwinding or enjoying a serene view of nature. This home offers not just space, but a sense of peace and privacy, making it the ideal setting for your next chapter. ESTATE SALE. Selling the home as is. Agents, bring your buyers, we are excited to work with you!
Closed
$279,000
11819 Park Ln N, Granger, IN 46530
3beds
2,568sqft
Single Family Residence
Built in 1991
0.3 Acres Lot
$371,600 Zestimate®
$--/sqft
$2,902 Estimated rent
Home value
$371,600
$349,000 - $394,000
$2,902/mo
Zestimate® history
Owner options
List your home for rent
$2,902/mo
Rent Zestimate®
Find your next renter with Zillow Rental Manager. Plus, with online applications, you can quickly screen prospective tenants – for free.
$2,902/mo
Rent Zestimate®
Refinance and save
$1,795/mo
Est. payment
Refinancing to a lower rate could help reduce your monthly payments and save thousands over the life of the loan.
$1,795/mo
Est. payment
Explore your selling options
Work with a Zillow partner agent
Leverage their expertise and Zillow's premium Showcase listings to get your home seen by more buyers.
Get startedList with your own agent
Get your home in front of millions of buyers by listing it on Zillow.
Learn how to do itSell it yourself
Take full control of how buyers see your home on Zillow by listing For Sale by Owner (FSBO).
List your homeWhat's special
Cozy fireplaceElegant formal dining roomSpacious bedroomsDelightful porchAmple storage spaceEat-in kitchenQuiet private cul-de-sac
Zillow last checked:
Listing updated:
Listed by:
Barketa Kerns Office:574-293-2121,
Century 21 Circle
Bought with:
Karen Smith, RB14019120
Berkshire Hathaway HomeServices Goshen
Source: IRMLS,MLS#: 202429012
Facts & features
Interior
Bedrooms & bathrooms
- Bedrooms: 3
- Bathrooms: 3
- Full bathrooms: 2
- 1/2 bathrooms: 1
Bedroom 1
- Level: Upper
Bedroom 2
- Level: Upper
Dining room
- Level: Main
- Area: 156
- Dimensions: 12 x 13
Family room
- Level: Main
- Area: 264
- Dimensions: 22 x 12
Kitchen
- Level: Main
- Area: 130
- Dimensions: 10 x 13
Living room
- Level: Main
- Area: 238
- Dimensions: 17 x 14
Heating
- Forced Air
Cooling
- None
Appliances
- Included: Dishwasher, Refrigerator, Washer, Dryer-Gas, Electric Range
- Laundry: Main Level
Features
- Ceiling-9+, Eat-in Kitchen, Entrance Foyer
- Flooring: Hardwood, Laminate
- Basement: Full,Partially Finished,Concrete
- Number of fireplaces: 1
- Fireplace features: Living Room
Interior area
- Total structure area: 3,240
- Total interior livable area: 2,568 sqft
- Finished area above ground: 2,068
- Finished area below ground: 500
Property
Parking
- Total spaces: 2
- Parking features: Attached, Concrete
- Attached garage spaces: 2
- Has uncovered spaces: Yes
Features
- Levels: Two
- Stories: 2
- Patio & porch: Deck
Lot
- Size: 0.3 Acres
- Dimensions: 94X141
- Features: Irregular Lot, Few Trees, Rural Subdivision
Details
- Additional structures: Shed
- Parcel number: 710508302002.000011
Construction
Type & style
- Home type: SingleFamily
- Architectural style: Colonial
- Property subtype: Single Family Residence
Materials
- Vinyl Siding
- Roof: Asphalt
Condition
- New construction: No
- Year built: 1991
Utilities & green energy
- Sewer: None
- Water: Public
Community & HOA
Community
- Features: None
- Subdivision: Deer Park
HOA
- Has HOA: Yes
- HOA fee: $50 annually
Location
- Region: Granger
Financial & listing details
- Tax assessed value: $299,100
- Annual tax amount: $2,525
- Date on market: 8/2/2024
- Listing terms: Cash,Conventional,FHA,VA Loan
Price history
| Date | Event | Price |
|---|---|---|
| 4/30/2025 | Sold | $279,000-8.5% |
Source:  IRMLS #202429012 Report a problem IRMLS #202429012 Report a problem | ||
| 3/20/2025 | Pending sale | $305,000 |
Source: IRMLS #202429012 Report a problem | ||
| 2/18/2025 | Price change | $305,000-7.6% |
Source: IRMLS #202429012 Report a problem | ||
| 12/10/2024 | Price change | $330,000-4.3% |
Source: IRMLS #202429012 Report a problem | ||
| 8/2/2024 | Listed for sale | $345,000 |
Source: IRMLS #202429012 Report a problem | ||
Public tax history
| Year | Property taxes | Tax assessment |
|---|---|---|
| 2025 | $2,480 +0.1% | $318,800 +12% |
| 2024 | $2,477 -10.2% | $284,700 -4.8% |
| 2023 | $2,759 +13.3% | $299,100 |
| 2022 | $2,436 +21.1% | $299,100 +17.4% |
| 2021 | $2,011 +5.2% | $254,700 +14.6% |
| 2020 | $1,912 +2.5% | $222,200 +4.3% |
| 2019 | $1,866 +26.9% | $213,100 +0.7% |
| 2018 | $1,470 -5.8% | $211,600 +25.8% |
| 2017 | $1,560 +1.4% | $168,200 -3.7% |
| 2016 | $1,538 -4.7% | $174,600 +0.9% |
| 2014 | $1,615 +11.7% | $173,100 +12% |
| 2013 | $1,446 +5.1% | $154,500 +0.1% |
| 2012 | $1,376 -7.7% | $154,300 -8.9% |
| 2011 | $1,491 +3.4% | $169,300 |
| 2010 | $1,442 -5.5% | $169,300 |
| 2009 | $1,526 | $169,300 -2.9% |
| 2007 | -- | $174,300 -35.2% |
| 2006 | $1,931 +11.9% | $269,000 |
| 2004 | $1,726 -1.4% | $269,000 -24.6% |
| 2003 | $1,751 | $356,990 +1117.1% |
| 2001 | -- | $29,330 |
Find assessor info on the county website
Neighborhood: 46530
Nearby homes
- $348,4003 bd3 ba2k sqft11795 Park Ln N, Granger, IN 46530Off Market
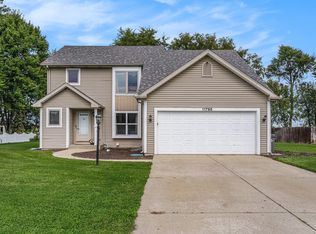
- $358,4003 bd2 ba1.9k sqft11835 Park Ln N, Granger, IN 46530Off Market
- $357,3005 bd3 ba1.6k sqft11818 Park Ln N, Granger, IN 46530Off Market
- $389,2004 bd3 ba2k sqft11777 Park Ln N, Granger, IN 46530Off Market
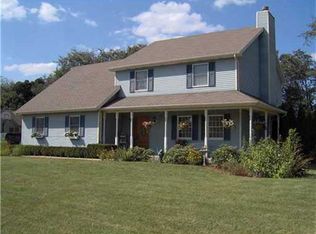
- $388,6004 bd2 ba3.6k sqft50533 Park Ln W, Granger, IN 46530Off Market
- $368,3003 bd2 ba1.9k sqft50557 Park Ln W, Granger, IN 46530Off Market
- $406,6004 bd3 ba3.1k sqft11778 Park Ln N, Granger, IN 46530Off Market
- $409,7004 bd2 ba1.9k sqft11755 Park Ln N, Granger, IN 46530Off Market
Nearby schools
GreatSchools rating
- 8/10Mary Frank Harris Elementary SchoolGrades: PK-5Distance: 1.3 mi
- 10/10Discovery Middle SchoolGrades: 6-8Distance: 2.6 mi
- 10/10Penn High SchoolGrades: 9-12Distance: 5.6 mi
Schools provided by the listing agent
- Elementary: Mary Frank
- Middle: Discovery
- High: Penn
- District: Penn-Harris-Madison School Corp.
Source: IRMLS. This data may not be complete. We recommend contacting the local school district to confirm school assignments for this home.


Get pre-qualified for a loan
At Zillow Home Loans, we can pre-qualify you in as little as 5 minutes with no impact to your credit score.An equal housing lender. NMLS #10287.
Sell for more on Zillow
Get a Zillow Showcase℠ listing at no additional cost and you could sell for .
$371,600
2% more
+$7,432
With Zillow Showcase(estimated)
$379,032
- Indiana
- Saint Joseph County
- Granger
- 46530
- 11819 Park Ln N
Nearby cities
Nearby neighborhoods
Nearby zip codes
Other Granger Topics
