PRICE IMPROVEMENT! This move-in ready home in Chesterfield County checks all the boxes—fresh paint, new carpet, and a layout designed for everyday living and effortless entertaining. Welcome to 11819 Parrish Creek Lane, a beautiful home in the sought-after Colony Pointe neighborhood. With over 2,000 square feet of living space on a 0.35-acre lot, this home features 3 spacious bedrooms with a possibility of EXPANSION FOR a 4TH BEDROOMS and 2.5 bathrooms. From the moment you step inside, you’ll appreciate the 9-foot ceilings on the first floor and the warm hardwood floors in the formal dining room. The kitchen is equipped with stainless steel appliances, electric cooking, a tile backsplash, recessed lighting, and pantry. It flows seamlessly into the inviting family room, where a floor-to-ceiling stacked stone gas fireplace with a slate hearth and farmhouse-style mantle serves as the cozy focal point. Upstairs, the primary bedroom offers a peaceful retreat complete with a sitting area, a large walk-in closet, and an ensuite bath with dual vanities, a soaking tub, and a separate shower. Two additional bedrooms share a full hall bath, while a versatile second-floor loft with its own closet provides the flexibility for a home office, playroom, or even a POTENTIAL FOURTH BEDROOM. Freshly painted walls and brand-new carpet give the entire home a crisp, updated feel. Outside, enjoy a custom paver patio that overlooks the private, tree-lined backyard—perfect for relaxing or entertaining. Additional features include an epoxy-finished two-car garage, a paved double-width driveway, durable vinyl windows, a 30-year dimensional roof, and two-zone HVAC for year-round comfort. Conveniently located near shops, restaurants, and schools, this home is ready for you to move in and start making memories.
Sold for $432,000
$432,000
11819 Parrish Creek Ln, Chesterfield, VA 23832
3beds
2,003sqft
Single Family Residence
Built in 2013
0.36 Acres Lot
$447,000 Zestimate®
$216/sqft
$2,735 Estimated rent
Home value
$447,000
$416,000 - $478,000
$2,735/mo
Zestimate® history
Owner options
List your home for rent
$2,735/mo
Rent Zestimate®
Find your next renter with Zillow Rental Manager. Plus, with online applications, you can quickly screen prospective tenants – for free.
$2,735/mo
Rent Zestimate®
Refinance and save
$2,850/mo
Est. payment
Refinancing to a lower rate could help reduce your monthly payments and save thousands over the life of the loan.
$2,850/mo
Est. payment
Explore your selling options
Work with a Zillow partner agent
Leverage their expertise and Zillow's premium Showcase listings to get your home seen by more buyers.
Get startedList with your own agent
Get your home in front of millions of buyers by listing it on Zillow.
Learn how to do itSell it yourself
Take full control of how buyers see your home on Zillow by listing For Sale by Owner (FSBO).
List your homeWhat's special
Farmhouse-style mantlePaved double-width drivewaySitting areaDurable vinyl windowsCustom paver patioNew carpetSlate hearth
Zillow last checked:
Listing updated:
Listed by:
Karen Loewen (804)356-6772,
Compass
Bought with:
Ciera Koger, 0225248575
Keller Williams Realty
Source: CVRMLS,MLS#: 2517181 Originating MLS: Central Virginia Regional MLS
Originating MLS: Central Virginia Regional MLSFacts & features
Interior
Bedrooms & bathrooms
- Bedrooms: 3
- Bathrooms: 3
- Full bathrooms: 2
- 1/2 bathrooms: 1
Primary bedroom
- Description: NEW Carpet, Sitting area, En Suite, Walk in closet
- Level: Second
- Dimensions: 13.11 x 21.10
Bedroom 2
- Description: NEW Carpet, Closet
- Level: Second
- Dimensions: 11.5 x 12.4
Bedroom 3
- Description: NEW Carpet, Closet
- Level: Second
- Dimensions: 12.0 x 12.8
Dining room
- Description: Hardwood floors
- Level: First
- Dimensions: 11.9 x 11.7
Family room
- Description: NEW Carpet, Fireplace, Fan
- Level: First
- Dimensions: 17.7 x 15.10
Foyer
- Description: Hardwood floors
- Level: First
- Dimensions: 7.11 x 13.6
Other
- Description: Tub & Shower
- Level: Second
Half bath
- Level: First
Kitchen
- Description: Stainless Steel appliances, Pantry, Fridge
- Level: First
- Dimensions: 10.8 x 13.5
Laundry
- Description: Washer and Dryer hook up
- Level: Second
- Dimensions: 5.7 x 7.6
Recreation
- Description: Loft, NEW Carpet,could be turned in to 4th bedroom
- Level: Second
- Dimensions: 11.6 x 11.7
Heating
- Electric, Zoned
Cooling
- Central Air, Electric, Zoned
Appliances
- Included: Cooktop, Dishwasher, Electric Cooking, Electric Water Heater, Disposal, Microwave, Oven, Range, Refrigerator, Stove, Water Heater
- Laundry: Washer Hookup, Dryer Hookup
Features
- Breakfast Area, Ceiling Fan(s), Dining Area, Eat-in Kitchen, Fireplace, High Ceilings, Laminate Counters, Loft, Bath in Primary Bedroom, Pantry, Cable TV, Walk-In Closet(s), Programmable Thermostat
- Flooring: Partially Carpeted, Vinyl, Wood
- Has basement: No
- Attic: Access Only
- Number of fireplaces: 1
- Fireplace features: Gas
Interior area
- Total interior livable area: 2,003 sqft
- Finished area above ground: 2,003
- Finished area below ground: 0
Property
Parking
- Total spaces: 2
- Parking features: Attached, Direct Access, Garage, Off Street, Garage Faces Rear, Two Spaces, Garage Faces Side
- Attached garage spaces: 2
Features
- Levels: Two
- Stories: 2
- Patio & porch: Front Porch
- Pool features: None
- Fencing: None
Lot
- Size: 0.36 Acres
- Features: Landscaped, Level, Wooded
- Residential vegetation: Mixed
Details
- Parcel number: 743675272100000
- Zoning description: R15
Construction
Type & style
- Home type: SingleFamily
- Architectural style: A-Frame,Craftsman,Two Story
- Property subtype: Single Family Residence
Materials
- Brick, Drywall, Frame, Vinyl Siding
- Roof: Asphalt,Shingle
Condition
- Resale
- New construction: No
- Year built: 2013
Utilities & green energy
- Sewer: Public Sewer
- Water: Public
Community & HOA
Community
- Security: Smoke Detector(s)
- Subdivision: Colony Pointe
HOA
- Has HOA: Yes
- Services included: Common Areas
- HOA fee: $247 annually
Location
- Region: Chesterfield
Financial & listing details
- Price per square foot: $216/sqft
- Tax assessed value: $382,400
- Annual tax amount: $3,441
- Date on market: 11/3/2025
- Ownership: Individuals
- Ownership type: Sole Proprietor
Price history
| Date | Event | Price |
|---|---|---|
| 10/10/2025 | Sold | $432,000+1.6%$216/sqft |
Source:  CVRMLS #2517181 Report a problem CVRMLS #2517181 Report a problem | ||
| 9/18/2025 | Pending sale | $425,000$212/sqft |
Source: CVRMLS #2517181 Report a problem | ||
| 9/5/2025 | Price change | $425,000-0.9%$212/sqft |
Source: CVRMLS #2517181 Report a problem | ||
| 7/30/2025 | Price change | $429,000-2.5%$214/sqft |
Source: CVRMLS #2517181 Report a problem | ||
| 6/24/2025 | Listed for sale | $440,000+54.4%$220/sqft |
Source: CVRMLS #2517181 Report a problem | ||
| 5/30/2019 | Sold | $284,950+1.8%$142/sqft |
Source: CVRMLS #1913104 Report a problem | ||
| 4/28/2019 | Pending sale | $279,950$140/sqft |
Source: RE/MAX Commonwealth #1913104 Report a problem | ||
| 4/26/2019 | Listed for sale | $279,950+21.7%$140/sqft |
Source: RE/MAX Commonwealth #1913104 Report a problem | ||
| 11/8/2013 | Sold | $230,000+666.7%$115/sqft |
Source: CVRMLS #1316666 Report a problem | ||
| 1/31/2013 | Sold | $30,000$15/sqft |
Source: Public Record Report a problem | ||
Public tax history
| Year | Property taxes | Tax assessment |
|---|---|---|
| 2025 | $3,532 +2.6% | $396,900 +3.8% |
| 2024 | $3,442 +8.1% | $382,400 +9.3% |
| 2023 | $3,184 +15.5% | $349,900 +16.8% |
| 2022 | $2,756 +2.2% | $299,600 +5.5% |
| 2021 | $2,698 +5.4% | $284,000 +5.4% |
| 2020 | $2,559 +4.7% | $269,400 +4.7% |
| 2019 | $2,444 -1.4% | $257,300 +0.6% |
| 2018 | $2,479 +10.5% | $255,700 +5.8% |
| 2017 | $2,244 | $241,700 +4.6% |
| 2016 | $2,244 +0.6% | $231,100 +0.6% |
| 2015 | $2,230 +1.3% | $229,700 +1.3% |
| 2014 | $2,201 | $226,700 +277.8% |
| 2013 | -- | $60,000 |
| 2012 | -- | $60,000 |
| 2011 | -- | $60,000 |
| 2010 | -- | $60,000 |
| 2009 | -- | $60,000 |
| 2008 | -- | -- |
Find assessor info on the county website
Neighborhood: 23832
Nearby homes
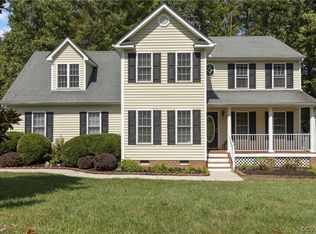
- $420,0004 bd3 ba2.1k sqft11813 Parrish Creek Ln, Chesterfield, VA 23832Sold
- $531,4004 bd3 ba3k sqft11829 Parrish Creek Ln, Chesterfield, VA 23832Off Market
- $511,4004 bd2 ba2.8k sqft11525 Clay Ridge Dr, Chesterfield, VA 23832Off Market
- $457,3004 bd3 ba2.2k sqft11519 Clay Ridge Dr, Chesterfield, VA 23832Off Market
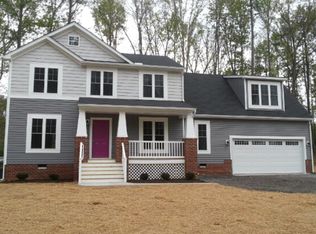
- $429,0003 bd2 ba2k sqft11801 Parrish Creek Ln, Chesterfield, VA 23832Off Market
- $446,6004 bd3 ba2k sqft11818 Parrish Creek Ln, Chesterfield, VA 23832Off Market
- $444,5004 bd3 ba2.2k sqft11831 Parrish Creek Ln, Chesterfield, VA 23832Off Market
- $503,4003 bd2 ba2.6k sqft11824 Parrish Creek Ln, Chesterfield, VA 23832Off Market
Nearby schools
GreatSchools rating
- 5/10Thelma Crenshaw Elementary SchoolGrades: PK-5Distance: 0.5 mi
- 5/10Bailey Bridge Middle SchoolGrades: 6-8Distance: 0.8 mi
- 4/10Manchester High SchoolGrades: 9-12Distance: 1.2 mi
Schools provided by the listing agent
- Elementary: Crenshaw
- Middle: Bailey Bridge
- High: Manchester
Source: CVRMLS. This data may not be complete. We recommend contacting the local school district to confirm school assignments for this home.
Get a cash offer in 3 minutes
Find out how much your home could sell for in as little as 3 minutes with a no-obligation cash offer.
Estimated market value
$447,000
Get a cash offer in 3 minutes
Find out how much your home could sell for in as little as 3 minutes with a no-obligation cash offer.
Estimated market value
$447,000
- Virginia
- Chesterfield County
- Midlothian
- 23832
- 11819 Parrish Creek Ln
Nearby cities
Nearby zip codes
Other Midlothian Topics
