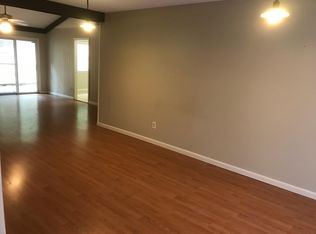
Well maintained WLR home, move-in-ready! 3 bedroom, 2 bathroom with formal living and dinning, eat-in-kitchen, den, separate laundry, storage room and an oversized garage. Roof new 11/21, gutters, no carpet, laminate flooring, updated kitchen and fully fenced backyard. Gas fireplace has smokeless logs and mailbox is steel safety that lock. Refrigerator, washer & dryer all remain with property.
Closed
$225,000
11819 Pleasant Forest Dr, Little Rock, AR 72212
3beds
1,820sqft
Single Family Residence
Built in 1973
7,840 Square Feet Lot
$246,900 Zestimate®
$124/sqft
$1,838 Estimated rent
Home value
$246,900
$235,000 - $259,000
$1,838/mo
Zestimate® history
Owner options
List your home for rent
$1,838/mo
Rent Zestimate®
Find your next renter with Zillow Rental Manager. Plus, with online applications, you can quickly screen prospective tenants – for free.
$1,838/mo
Rent Zestimate®
Refinance and save
$1,101/mo
Est. payment
Refinancing to a lower rate could help reduce your monthly payments and save thousands over the life of the loan.
$1,101/mo
Est. payment
Explore your selling options
Work with a Zillow partner agent
Leverage their expertise and Zillow's premium Showcase listings to get your home seen by more buyers.
Get startedList with your own agent
Get your home in front of millions of buyers by listing it on Zillow.
Learn how to do itSell it yourself
Take full control of how buyers see your home on Zillow by listing For Sale by Owner (FSBO).
List your homeWhat's special
Gas fireplaceStorage roomSmokeless logsFormal livingOversized garageUpdated kitchenSeparate laundry
Zillow last checked:
Listing updated:
Listed by:
Marva Caldwell 501-944-5115,
CBRPM Group
Bought with:
Ireon Gaines, AR
CBRPM WLR
Source: CARMLS,MLS#: 23033327
Facts & features
Interior
Bedrooms & bathrooms
- Bedrooms: 3
- Bathrooms: 2
- Full bathrooms: 2
Rooms
- Room types: Formal Living Room, Den/Family Room
Dining room
- Features: Separate Dining Room, Eat-in Kitchen
Heating
- Natural Gas
Cooling
- Electric
Appliances
- Included: Microwave, Electric Range, Dishwasher, Disposal, Trash Compactor, Refrigerator, Plumbed For Ice Maker, Washer, Dryer, Gas Water Heater
- Laundry: Washer Hookup, Electric Dryer Hookup, Laundry Room
Features
- Walk-In Closet(s), Pantry, Sheet Rock, Sheet Rock Ceiling, 3 Bedrooms Same Level
- Flooring: Laminate
- Windows: Window Treatments
- Basement: None
- Has fireplace: Yes
- Fireplace features: Gas Starter, Gas Logs Present
Interior area
- Total structure area: 1,820
- Total interior livable area: 1,820 sqft
Property
Parking
- Total spaces: 2
- Parking features: Garage, Two Car, Garage Door Opener
- Has garage: Yes
Features
- Levels: Multi/Split
- Patio & porch: Patio
- Exterior features: Rain Gutters
- Fencing: Full
Lot
- Size: 7,840 Square Feet
- Dimensions: 120 x 83 x 125 x 79
- Features: Sloped, Subdivided
Details
- Parcel number: 43L0250001100
Construction
Type & style
- Home type: SingleFamily
- Architectural style: Traditional
- Property subtype: Single Family Residence
Materials
- Brick, Metal/Vinyl Siding
- Foundation: Crawl Space
- Roof: Composition
Condition
- New construction: No
- Year built: 1973
Utilities & green energy
- Electric: Elec-Municipal (+Entergy)
- Gas: Gas-Natural
- Sewer: Public Sewer
- Water: Public
- Utilities for property: Natural Gas Connected
Community & HOA
Community
- Subdivision: Pleasant Forest
HOA
- Has HOA: No
Location
- Region: Little Rock
Financial & listing details
- Price per square foot: $124/sqft
- Tax assessed value: $174,735
- Annual tax amount: $577
- Date on market: 10/18/2023
- Listing terms: VA Loan,FHA,Conventional,Cash
- Road surface type: Paved
Price history
| Date | Event | Price |
|---|---|---|
| 12/11/2023 | Sold | $225,000-6.2%$124/sqft |
Source:  CARMLS #23033327 Report a problem CARMLS #23033327 Report a problem | ||
| 10/18/2023 | Listed for sale | $239,900+37.1%$132/sqft |
Source: CARMLS #23033327 Report a problem | ||
| 8/27/2010 | Sold | $175,000$96/sqft |
Source: Agent Provided Report a problem | ||
Public tax history
| Year | Property taxes | Tax assessment |
|---|---|---|
| 2025 | $1,846 -5.1% | $34,947 |
| 2024 | $1,946 +274.3% | $34,947 +158.9% |
| 2023 | $520 -8.8% | $13,499 |
| 2022 | $570 -1.2% | $13,499 |
| 2021 | $577 +1.2% | $13,499 -43.4% |
| 2020 | $570 | $23,840 |
| 2019 | $570 -4.2% | $23,840 |
| 2018 | $595 | $23,840 |
| 2017 | $595 | $23,840 -3.9% |
| 2016 | $595 -37.1% | $24,820 +83.9% |
| 2015 | $946 | $13,499 |
| 2014 | $946 | $13,499 |
| 2013 | $946 | $13,499 -45.6% |
| 2012 | -- | $24,820 +0.5% |
| 2011 | -- | $24,686 |
| 2010 | -- | $24,686 |
| 2009 | -- | $24,686 -5.1% |
| 2008 | -- | $26,021 |
| 2007 | -- | $26,021 +31% |
| 2005 | -- | $19,870 |
| 2004 | -- | $19,870 +47.2% |
| 2003 | -- | $13,502 |
| 2002 | -- | $13,502 |
| 2001 | -- | $13,502 |
Find assessor info on the county website
Neighborhood: River Mountain
Nearby homes
- $226,3003 bd2 ba1.6k sqft11813 Pleasant Forest Dr, Little Rock, AR 72212Off Market
- $229,100-- bd2 ba1.5k sqft11823 Pleasant Forest Dr, Little Rock, AR 72212Off Market
- $290,2004 bd2 ba2.3k sqft11807 Pleasant Forest Dr, Little Rock, AR 72212Off Market

- $340,300-- bd3 ba2.9k sqft11901 Pleasant Forest Dr, Little Rock, AR 72212Off Market
- $233,2003 bd2 ba1.8k sqft11812 Pleasant Forest Dr, Little Rock, AR 72212Off Market
- $235,3003 bd2 ba1.7k sqft11824 Pleasant Forest Dr, Little Rock, AR 72212Off Market
- $237,3003 bd2 ba1.7k sqft11907 Pleasant Forest Dr, Little Rock, AR 72212Off Market
- $218,0003 bd2 ba1.7k sqft11801 Pleasant Forest Dr, Little Rock, AR 72212Sold
Nearby schools
GreatSchools rating
- 6/10Fulbright Elementary SchoolGrades: PK-5Distance: 0.8 mi
- 8/10Pinnacle View Middle SchoolGrades: 6-8Distance: 3.6 mi
- 4/10Hall High School - West SoiGrades: 9-12Distance: 3.6 mi


Get pre-qualified for a loan
At Zillow Home Loans, we can pre-qualify you in as little as 5 minutes with no impact to your credit score.An equal housing lender. NMLS #10287.
Sell for more on Zillow
Get a Zillow Showcase℠ listing at no additional cost and you could sell for .
$246,900
2% more
+$4,938
With Zillow Showcase(estimated)
$251,838
- Arkansas
- Pulaski County
- Little Rock
- 72212
- River Mountain
- 11819 Pleasant Forest Dr
Nearby cities
Nearby neighborhoods
Nearby zip codes
Other Little Rock Topics
