Skip main navigation
Closed
  • Zillow Home logoZestimate®
    $550,000

    1182 97th Ln NW, Coon Rapids, MN 55433

    4beds
    3,470sqft
    Single Family
    Built in 1996
    0.31 Acres Lot
    $550,000 Zestimate®
    $159/sqft
    $3,699 Estimated rent

    Home value

    $550,000

    $517,000 - $583,000

    $3,699/mo

    Zestimate® history
    Loading
    Loading...

    Owner options

    List your home for rent

    $3,699/mo

    Rent Zestimate®

    Find your next renter with Zillow Rental Manager. Plus, with online applications, you can quickly screen prospective tenants – for free.

    Learn more

    $3,699/mo

    Rent Zestimate®

    Refinance and save

    $3,603/mo

    Est. payment

    Refinancing to a lower rate could help reduce your monthly payments and save thousands over the life of the loan.

    See today's rates

    $3,603/mo

    Est. payment

    Explore your selling options

    Work with a Zillow partner agent

    Leverage their expertise and Zillow's premium Showcase listings to get your home seen by more buyers.

    Get started

    List with your own agent

    Get your home in front of millions of buyers by listing it on Zillow.

    Learn how to do it

    Sell it yourself

    Take full control of how buyers see your home on Zillow by listing For Sale by Owner (FSBO).

    List your home

    What's special

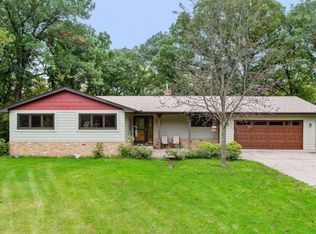
    Tucked into a quiet cul-de-sac near Coon Creek, this Hollows two-story sits on a third of an acre with a private backyard framed by mature trees. Inside, a two-story foyer with open staircase leads to the vaulted great room, where a gas fireplace sits between windows on two walls. The kitchen has been completely renovated with all-new cabinetry, quartz countertops, stainless steel appliances and flooring, laid out around a large center island with an open floor plan to the great room, and a corner bank of windows over the sink. New flooring carries into the dining room, where a slider opens to the backyard. Main-floor laundry and a half bath complete the level. Upstairs, three bedrooms include a primary suite with jetted tub, separate shower and walk-in closet. The finished basement is fresh top to bottom with new carpet and paint: a fourth bedroom, full bath, and family room. Huge bonus room has egress and closet, perfect for a 5th bedroom or home office. Move-in ready with furnace 2016, water heater 2017, in-ground sprinkler, and an insulated 3-car garage. 4 bedrooms, 4 bathrooms, 3,470 finished sq ft, Anoka-Hennepin schools.

    Zillow last checked:

    Listing updated:

    Listed by:

    Matthew L. Rich 651-755-3543,

    LPT Realty, LLC

    Bought with:

    Carlos Bunay

    National Realty Guild

    Source: NorthstarMLS as distributed by MLS GRID,MLS#: 7136827MLS Logo

    Facts & features

    Interior

    Bedrooms & bathrooms
    • Bedrooms: 4
    • Bathrooms: 4
    • Full bathrooms: 3
    • 1/2 bathrooms: 1
    Bedroom
    • Level: Upper
    • Area: 224 Square Feet
    • Dimensions: 14x16
    Bedroom 2
    • Level: Upper
    • Area: 132 Square Feet
    • Dimensions: 12x11
    Bedroom 3
    • Level: Upper
    • Area: 132 Square Feet
    • Dimensions: 11x12
    Bedroom 4
    • Level: Lower
    • Area: 165 Square Feet
    • Dimensions: 15x11
    Den
    • Level: Main
    • Area: 132 Square Feet
    • Dimensions: 12x11
    Dining room
    • Level: Main
    • Area: 156 Square Feet
    • Dimensions: 13x12
    Family room
    • Level: Lower
    • Area: 345 Square Feet
    • Dimensions: 23x15
    Flex room
    • Level: Lower
    • Area: 288 Square Feet
    • Dimensions: 16x18
    Kitchen
    • Level: Main
    • Area: 416 Square Feet
    • Dimensions: 26x16
    Living room
    • Level: Main
    • Area: 336 Square Feet
    • Dimensions: 21x16
    Heating
    • Forced Air
    Cooling
    • Central Air
    Appliances
    • Included: Dishwasher, Dryer, Gas Water Heater, Microwave, Range, Refrigerator, Stainless Steel Appliance(s), Washer
    • Laundry: Main Level
    Features
    • Basement: Daylight,Egress Window(s),Finished
    • Number of fireplaces: 1
    • Fireplace features: Gas
    Interior area
    • Total structure area: 3,720
    • Total interior livable area: 3,470 sqft
    • Finished area above ground: 2,302
    • Finished area below ground: 1,168

    Property

    Parking
    • Total spaces: 3
    • Parking features: Attached
    • Attached garage spaces: 3
    Accessibility
    • Accessibility features: None
    Features
    • Levels: Two
    • Stories: 2
    • Patio & porch: Deck
    Lot
    • Size: 0.31 Acres
    • Dimensions: 96 x 187
    Details
    • Foundation area: 1418
    • Parcel number: 263124240084
    • Zoning description: Residential-Single Family

    Construction

    Type & style
    • Home type: SingleFamily
    • Property subtype: Single Family
    Condition
    • New construction: No
    • Year built: 1996

    Utilities & green energy

    • Electric: Circuit Breakers
    • Gas: Natural Gas
    • Sewer: City Sewer/Connected
    • Water: City Water/Connected

    Community & HOA

    Community
    • Subdivision: The Hollows
    HOA
    • Has HOA: No
    Location
    • Region: Coon Rapids

    Financial & listing details

    • Price per square foot: $159/sqft
    • Tax assessed value: $530,800
    • Annual tax amount: $6,003
    • Date on market: 9/2/2026
    • Cumulative days on market: 11 days

    Price history

    DateEventPrice
    9/29/2026Sold$550,000$159/sqft
    Source: NorthstarMLS as distributed by MLS GRID #7136827 Report a problem
    9/15/2026Pending sale$550,000$159/sqft
    Source: NorthstarMLS as distributed by MLS GRID #7136827 Report a problem
    9/4/2026Listed for sale$550,000+25.6%$159/sqft
    Source: NorthstarMLS as distributed by MLS GRID #7136827 Report a problem
    1/21/2003Sold$438,000+51%$126/sqft
    Source: Public Record Report a problem
    11/25/1997Sold$290,000$84/sqft
    Source: Public Record Report a problem

    Public tax history

    YearProperty taxesTax assessment
    2025$5,570 +11.9%$530,800 +3.8%
    2024$4,979 +6.5%$511,530 +4.5%
    2023$4,674 +4.8%$489,700 +3.9%
    2022$4,461 -2%$471,400 +18.2%
    2021$4,551 -0.2%$398,926 +4.9%
    2019$4,562 -1.7%$380,300 +1.4%
    2018$4,641 +1675.5%$375,200 +2.5%
    2017$261 -94.6%$366,100 -0.8%
    2016$4,848 -2%$369,200
    2015$4,945 -0.6%$369,200 +10.4%
    2014$4,976 -6.2%$334,400
    2013$5,303 +4.8%--
    2012$5,059 -2.9%--
    2011$5,208 +0.7%--
    2010$5,173 +3.9%--
    2008$4,981 +6.4%--
    2007$4,681 -0.9%--
    2006$4,725 +7.8%--
    2005$4,383 +12.9%--
    2004$3,881 -4.9%--
    2003$4,081 +23%--
    2002$3,318 -25.6%--
    2001$4,459 --
    Find assessor info on the county website

    Neighborhood: 55433

    Nearby schools

    GreatSchools rating
    Get a cash offer in 3 minutes
    Find out how much your home could sell for in as little as 3 minutes with a no-obligation cash offer.
    Estimated market value
    $550,000
    Get a cash offer in 3 minutes
    Find out how much your home could sell for in as little as 3 minutes with a no-obligation cash offer.
    Estimated market value
    $550,000