Skip main navigation
Pending
  • $444,900

    1182 Avondale Ct, Frederick, MD 21702

    3beds
    1,620sqft
    : 
    $2,948/mo
    Get pre-qualified
    Single Family Residence
    Built in 1986
    9,074 Square Feet Lot
    $-- Zestimate®
    $275/sqft
    $-- HOA

    What's special

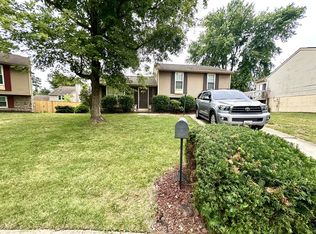
    HOME IS SOLD AS IS BUT IS IN EXCELLENT SHAPE. Bright, well maintained 3 bedroom, 2 bath home with formal living room and seperate dining room that walks out to a generous deck, perfect for entertaining. Situated on a beautifully landscaped, fully fenced lot, this property offers a great outdoor space for gatherings, pets, or simply unwinding in your own private setting. Tucked away on a quiet cul-de-sac in the Willowcrest community, the location is hard to beat—just minutes from major highways. This home offers easy access to a variety of ammenities from local shops to green spaces, community events, commuter routes, shopping, and a variety of restaurants. Don't miss the detached 2 car garage, perfect for hobbies. Nothing not to like with this home. Hurray befored it is gone!!!
    18 days
    498
    31

    Likely to sell faster than

    Zillow last checked:

    Listing updated:

    Listed by:

    Carlton Boujai 301-748-1780,

    Samson Properties 3018828710

    Source: Bright MLS,MLS#: MDFR2087082MLS Logo

      Facts & features

      Interior

      Bedrooms & bathrooms
      • Bedrooms: 3
      • Bathrooms: 2
      • Full bathrooms: 2
      • Main level bathrooms: 1
      • Main level bedrooms: 3
      Rooms
      • Room types: Living Room, Dining Room, Bedroom 2, Bedroom 3, Kitchen, Family Room, Bedroom 1, Laundry, Bathroom 1
      Bedroom 1
      • Features: Flooring - HardWood
      • Level: Main
      Bedroom 2
      • Features: Flooring - HardWood
      • Level: Main
      Bedroom 3
      • Features: Flooring - HardWood
      • Level: Main
      Bathroom 1
      • Level: Main
      Dining room
      • Features: Flooring - HardWood
      • Level: Main
      Family room
      • Features: Flooring - Carpet
      • Level: Lower
      Kitchen
      • Features: Flooring - HardWood
      • Level: Main
      Laundry
      • Features: Flooring - Vinyl
      • Level: Lower
      Living room
      • Features: Flooring - HardWood
      • Level: Main
      Heating
      • Forced Air, Heat Pump, Electric
      Cooling
      • Central Air, Electric
      Appliances
      • Included: Dishwasher, Disposal, Dryer, Oven/Range - Electric, Refrigerator, Washer, Electric Water Heater
      • Laundry: Lower Level, Laundry Room
      Features
      • Bathroom - Stall Shower, Bathroom - Tub Shower, Breakfast Area, Ceiling Fan(s), Combination Kitchen/Dining, Floor Plan - Traditional
      • Flooring: Carpet, Hardwood, Wood
      • Basement: Exterior Entry,Partial,Partially Finished
      • Has fireplace: No
      Interior area
      • Total structure area: 1,620
      • Total interior livable area: 1,620 sqft
      • Finished area above ground: 1,220
      • Finished area below ground: 400
      Video & virtual tour

      Property

      Parking
      • Total spaces: 4
      • Parking features: Garage Faces Front, Garage Door Opener, Attached, Detached, Off Street
      • Attached garage spaces: 3
      Accessibility
      • Accessibility features: None
      Features
      • Levels: Split Foyer,Two
      • Stories: 2
      • Pool features: None
      • Fencing: Partial,Privacy,Back Yard,Wood
      Lot
      • Size: 9,074 Square Feet
      • Features: Cul-De-Sac
      Details
      • Additional structures: Above Grade, Below Grade, Outbuilding
      • Parcel number: 1102136449
      • Zoning: R8
      • Special conditions: Standard

      Construction

      Type & style
      • Home type: SingleFamily
      • Property subtype: Single Family Residence
      Materials
      • Stone, Vinyl Siding
      • Foundation: Block
      • Roof: Asphalt
      Condition
      • Excellent
      • New construction: No
      • Year built: 1986

      Utilities & green energy

      • Sewer: Public Sewer
      • Water: Public
      • Utilities for property: Electricity Available, Cable Available, Cable

      Community & HOA

      Community
      • Subdivision: Willowcrest
      HOA
      • Has HOA: No
      Location
      • Region: Frederick
      • Municipality: FREDERICK CITY

      Financial & listing details

      • Price per square foot: $275/sqft
      • Tax assessed value: $206,500
      • Annual tax amount: $7,070
      • Date on market: 8/14/2026
      • Listing agreement: Exclusive Right To Sell
      • Listing terms: Cash,Conventional,FHA,VA Loan
      • Inclusions: Parking Included In Listprice
      • Ownership: Fee Simple

        Estimated market value

        Not available

        Estimated sales range

        Not available

        Not available

        Price history

        DateEventPrice
        8/17/2026Pending sale$444,900$275/sqft
        Source: Bright MLS #MDFR2087082 Report a problem
        8/14/2026Listed for sale$444,900+78%$275/sqft
        Source: Bright MLS #MDFR2087082 Report a problem
        2/13/2017Sold$249,900$154/sqft
        Source: Public Record Report a problem
        12/21/2016Pending sale$249,900$154/sqft
        Source: Long & Foster Real Estate, Inc. #FR9826023 Report a problem
        12/15/2016Listed for sale$249,900$154/sqft
        Source: Long & Foster Real Estate, Inc. #FR9826023 Report a problem

        Public tax history

        YearProperty taxesTax assessment
        2025$7,158 -95.2%$387,300 +8.6%
        2024$149,744 +2457%$356,533 +9.4%
        2023$5,856 +10.8%$325,767 +10.4%
        2022$5,284 +8.8%$295,000 +8.9%
        2021$4,857 +10.2%$270,867
        2020$4,406 +10.9%--
        2019$3,973 +2.5%$222,600 +2.5%
        2018$3,875 +48.5%$217,233 -2.4%
        2017$2,609 -26.8%$222,600 +7.8%
        2016$3,566 $206,500 +2.3%
        2015$3,566 $201,767 +2.4%
        2014$3,566 $197,033 +2.5%
        2013-- $192,300
        2012-- $192,300
        2011-- $192,300 -40.9%
        2010-- $325,340 +8.4%
        2009-- $300,082 +9.2%
        2008-- $274,826 +10.1%
        2007-- $249,570 +14.4%
        2006-- $218,136 +16.8%
        2005-- $186,703 +20.2%
        2004-- $155,270 +3.5%
        2003-- $150,056 +3.6%
        2002-- $144,843 +3.7%
        2001-- $139,630
        Find assessor info on the county website

        Monthly payment

        Est. payment

        Payment breakdown

        Explore the cost of this home by adjusting the details. Changes won't be saved.
        All calculations are estimates and provided by Zillow, Inc. for informational purposes only. Actual amounts may vary.
        HOA fees may include property taxes on listings classified as Co-Ops. Contact the listing agent and/or owner for fee details.
        See how much you could borrow to make a competitive offer.

        Climate risks

        Neighborhood: 21702

        Getting around

        52 / 100
        Somewhat Walkable
        27 / 100
        Some Transit
        44 / 100
        Somewhat Bikeable

        Nearby schools

        GreatSchools rating
        Schools provided by the listing agent
        • Elementary: Hillcrest
        • Middle: West Frederick
        • High: Frederick
        • District: Frederick County Public Schools

        Source: Bright MLS. This data may not be complete. We recommend contacting the local school district to confirm school assignments for this home.

        A local agent can set up tours, give advice and negotiate with sellers.

        Browse local experts