Located in Summerset 4, a sought-after 55+ community, this Edgewood model offers a blend of comfort, space, and thoughtful design. Two spacious bedroom suites are thoughtfully positioned on opposite sides of the home, ensuring privacy for residents and guests alike. Built-in shelving in the primary bedroom’s walk-in closet maximizes organization and storage. A double-sided gas fireplace serves as a warm centerpiece, seamlessly connecting the living room and dining room areas. Hardwood floors add warmth and timeless appeal to the home. The kitchen opens directly into the cozy family room, creating an inviting open-concept layout ideal for entertaining and daily living. Bay windows in both the family room and the primary bedroom bathe the interiors in natural light. A large laundry room provides extra storage space, enhancing the home's functionality. The office features wall-to-wall bookshelf, perfect for book lovers or those who work from home. The expansive, landscaped backyard offers a serene outdoor retreat. Come join this wonderful 55+ community with all its amenities: lodge, ballroom, gym, game rooms, library, tennis & pickle ball courts, bocce courts and our own 3 acre park with picnic tables and BBQs and activities too numerous to mention! Life is good here!
Sold for $625,000
$625,000
1182 Bacchini Ln, Brentwood, CA 94513
2beds
1,905sqft
Single Family Residence
Built in 2003
8,276 Square Feet Lot
$620,100 Zestimate®
$328/sqft
$3,098 Estimated rent
Home value
$620,100
$558,000 - $688,000
$3,098/mo
Zestimate® history
Owner options
List your home for rent
$3,098/mo
Rent Zestimate®
Find your next renter with Zillow Rental Manager. Plus, with online applications, you can quickly screen prospective tenants – for free.
$3,098/mo
Rent Zestimate®
Refinance and save
$4,252/mo
Est. payment
Refinancing to a lower rate could help reduce your monthly payments and save thousands over the life of the loan.
$4,252/mo
Est. payment
Explore your selling options
Work with a Zillow partner agent
Leverage their expertise and Zillow's premium Showcase listings to get your home seen by more buyers.
Get startedList with your own agent
Get your home in front of millions of buyers by listing it on Zillow.
Learn how to do itSell it yourself
Take full control of how buyers see your home on Zillow by listing For Sale by Owner (FSBO).
List your homeWhat's special
Double-sided gas fireplaceExpansive landscaped backyardSerene outdoor retreatOpen-concept layoutWall-to-wall bookshelfBuilt-in shelvingSpacious bedroom suites
Zillow last checked:
Listing updated:
Listed by:
Joan Carter DRE #00675455 925-354-2001,
Real Brokerage Technologies
Bought with:
Cathie Marples, DRE #00639971
Marples & Associates
Source: bridgeMLS/CCAR/Bay East AOR,MLS#: 41110227
Facts & features
Interior
Bedrooms & bathrooms
- Bedrooms: 2
- Bathrooms: 3
- Full bathrooms: 2
- 1/2 bathrooms: 1
Rooms
- Room types: Family Room, Formal Dining Room, Office
Kitchen
- Features: Breakfast Bar, Dishwasher, Disposal, Microwave
Heating
- Forced Air
Cooling
- Ceiling Fan(s), Central Air
Appliances
- Included: Dishwasher, Microwave, Gas Water Heater
- Laundry: Hookups Only
Features
- Breakfast Bar
- Flooring: Hardwood, Carpet
- Number of fireplaces: 1
- Fireplace features: Gas, Two-Way
Interior area
- Total structure area: 1,905
- Total interior livable area: 1,905 sqft
Property
Parking
- Total spaces: 2
- Parking features: Attached, Int Access From Garage
- Garage spaces: 2
Features
- Levels: One Story
- Stories: 1
- Exterior features: Back Yard, Front Yard, Side Yard, Landscape Back, Landscape Front
- Pool features: None, Community
- Fencing: Fenced
Lot
- Size: 8,276 Square Feet
- Features: Level, Back Yard
Details
- Parcel number: 0108200510
- Special conditions: Successor Trustee Sale
Construction
Type & style
- Home type: SingleFamily
- Architectural style: Traditional
- Property subtype: Single Family Residence
Materials
- Stucco
Condition
- Existing
- New construction: No
- Year built: 2003
Utilities & green energy
- Electric: No Solar
- Sewer: Public Sewer
- Water: Public
- Utilities for property: Individual Electric Meter, Individual Gas Meter
Community & HOA
Community
- Security: Fire Sprinkler System, Carbon Monoxide Detector(s), Smoke Detector(s)
- Senior community: Yes
HOA
- Has HOA: Yes
- Amenities included: Clubhouse, Fitness Center, Pool, Gated, Tennis Court(s), Other, Activities Available, BBQ Area, Close to Golf Course, Game Room
- Services included: Management Fee
- HOA fee: $192 monthly
- HOA name: SUMMERSET HOA
- HOA phone: 925-513-2540
Location
- Region: Brentwood
Financial & listing details
- Price per square foot: $328/sqft
- Tax assessed value: $581,777
- Annual tax amount: $8,254
- Date on market: 9/3/2025
- Listing terms: Cash,Conventional
Price history
| Date | Event | Price |
|---|---|---|
| 5/4/2026 | Sold | $625,000-3.6%$328/sqft |
Source:  bridgeMLS/CCAR/Bay East AOR #41110227 Report a problem bridgeMLS/CCAR/Bay East AOR #41110227 Report a problem | ||
| 4/11/2026 | Pending sale | $648,500$340/sqft |
Source: bridgeMLS/CCAR/Bay East AOR #41110227 Report a problem | ||
| 3/24/2026 | Price change | $648,500-0.7%$340/sqft |
Source: bridgeMLS/CCAR/Bay East AOR #41110227 Report a problem | ||
| 2/28/2026 | Listed for sale | $653,000$343/sqft |
Source: bridgeMLS/CCAR/Bay East AOR #41110227 Report a problem | ||
| 12/3/2025 | Contingent | $653,000$343/sqft |
Source: bridgeMLS/CCAR/Bay East AOR #41110227 Report a problem | ||
| 9/3/2025 | Listed for sale | $653,000$343/sqft |
Source: bridgeMLS/CCAR/Bay East AOR #41110227 Report a problem | ||
Public tax history
| Year | Property taxes | Tax assessment |
|---|---|---|
| 2025 | $8,254 +1.3% | $581,777 +2% |
| 2024 | $8,149 +1.6% | $570,371 +2% |
| 2023 | $8,017 +1.4% | $559,188 +2% |
| 2022 | $7,903 +3.1% | $548,224 +2% |
| 2021 | $7,668 +1.9% | $537,476 +1% |
| 2020 | $7,526 -3.6% | $531,966 +2% |
| 2019 | $7,807 +6.2% | $521,536 +4.2% |
| 2018 | $7,354 +0.5% | $500,500 +2.1% |
| 2017 | $7,319 +4.6% | $490,000 +3.8% |
| 2016 | $6,998 +7% | $472,000 +10.2% |
| 2015 | $6,538 | $428,500 |
| 2014 | $6,538 | $428,500 +29.1% |
| 2013 | -- | $332,000 +16.7% |
| 2012 | -- | $284,500 |
| 2011 | -- | $284,500 |
| 2010 | -- | $284,500 -16.1% |
| 2009 | -- | $339,000 -15.1% |
| 2008 | -- | $399,500 -8% |
| 2007 | -- | $434,245 +2% |
| 2006 | -- | $425,731 +2% |
| 2005 | -- | $417,384 +2% |
| 2004 | -- | $409,200 |
Find assessor info on the county website
Neighborhood: 94513
Nearby homes
- $534,8612 bd2 ba1.9k sqft1184 Bacchini Ln, Brentwood, CA 94513Off Market
- $569,9002 bd2 ba1.4k sqft1180 Bacchini Ln, Brentwood, CA 94513Off Market
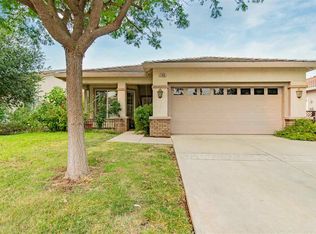
- $467,1002 bd2 ba1.2k sqft1178 Bacchini Ln, Brentwood, CA 94513Off Market
- $579,3002 bd2 ba1.4k sqft1336 Hagan Ln, Brentwood, CA 94513Off Market
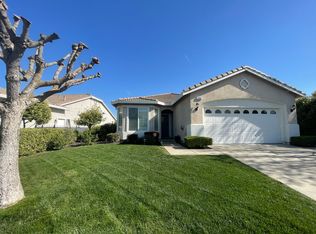
- $763,0002 bd3 ba2k sqft1334 Hagan Ln, Brentwood, CA 94513Off Market
- $665,6642 bd2 ba2.3k sqft1179 Bacchini Ln, Brentwood, CA 94513Off Market
- $578,0002 bd2 ba1.7k sqft1014 Centennial Dr, Brentwood, CA 94513Sold
- $642,4002 bd2 ba1.7k sqft1181 Bacchini Ln, Brentwood, CA 94513Off Market
Nearby schools
GreatSchools rating
- 9/10R. Paul Krey Elementary SchoolGrades: K-5Distance: 1.5 mi
- 9/10Adams (J. Douglas) Middle SchoolGrades: 6-8Distance: 2.5 mi
- 9/10Heritage High SchoolGrades: 9-12Distance: 2.4 mi
Get a cash offer in 3 minutes
Find out how much your home could sell for in as little as 3 minutes with a no-obligation cash offer.
Estimated market value
$620,100
Get a cash offer in 3 minutes
Find out how much your home could sell for in as little as 3 minutes with a no-obligation cash offer.
Estimated market value
$620,100
- California
- Contra Costa County
- Brentwood
- 94513
- 1182 Bacchini Ln
Nearby cities
Nearby zip codes
Other Brentwood Topics
