Skip main navigation
Sold
  • Zestimate®
    $240,000

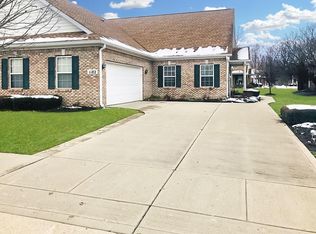
    1182 Baltustrol Run, Avon, IN 46123

    2beds
    1,561sqft
    Residential, Condominium
    Built in 2005
    -- sqft lot
    $240,000 Zestimate®
    $154/sqft
    $1,900 Estimated rent

    Home value

    $240,000

    $226,000 - $254,000

    $1,900/mo

    Zestimate® history
    Loading
    Loading...

    Owner options

    List your home for rent

    $1,900/mo

    Rent Zestimate®

    Find your next renter with Zillow Rental Manager. Plus, with online applications, you can quickly screen prospective tenants – for free.

    Learn more

    $1,900/mo

    Rent Zestimate®

    Refinance and save

    $1,841/mo

    Est. payment

    Refinancing to a lower rate could help reduce your monthly payments and save thousands over the life of the loan.

    See today's rates

    $1,841/mo

    Est. payment

    Explore your selling options

    Work with a Zillow partner agent

    Leverage their expertise and Zillow's premium Showcase listings to get your home seen by more buyers.

    Get started

    List with your own agent

    Get your home in front of millions of buyers by listing it on Zillow.

    Learn how to do it

    Sell it yourself

    Take full control of how buyers see your home on Zillow by listing For Sale by Owner (FSBO).

    List your home

    What's special

    Split-bedroom layoutProfessionally cleaned carpets
    Some homes just feel like home-and this one does from the moment you walk through the door. There's a warmth here that you can feel right away. You can tell this home has been lovingly cared for and that a lot of wonderful memories have been made within these walls. Now, it's ready for someone new to make it their own. This beautifully maintained condo offers a thoughtful split-bedroom layout, giving everyone a little space when they need it, while the spacious living room with vaulted ceilings creates the perfect gathering place when it's time to come together. And then there's the sunroom. Freshly painted and ready to be enjoyed as the seasons begin to change, it may quickly become your favorite spot in the house. The bird watching from here is truly something special! One of the things you'll love about condo living here is the ability to sit back and enjoy your home without spending your weekends worrying about the yard. The HOA takes care of the landscaping and mowing, giving you more time to enjoy the things you actually want to do. The location? It's hard to beat. You'll have so much right around you, including Murphy Aquatic Park, Prestwick Country Club & Golf Course, a community pool & park, the local fire department, and major grocery stores-making everyday errands & weekend fun incredibly convenient. There have been several thoughtful updates that make this home easy to settle into: All new kitchen appliances in '23 New refrigerator with a 5-year warranty, New washer in '24 New furnace and AC in 2020, with the AC recently serviced in August '26, New gas water heater in '25 & professionally cleaned carpets. Freshly painted baseboards & sunroom. Whether you're looking for a place to slow down, entertain family & friends, enjoy your morning coffee in the sunroom, watch the birds, or simply come home and exhale at the end of the day, this condo has so much to offer. Maybe this is where your next chapter & your own story begins!

    Zillow last checked:

    Listing updated:

    Listed by:

    Taylor Thomas realtor@taylorthomasrealty.com,

    eXp Realty, LLC

    Bought with:

    Connie Bowman

    Bowman & Associates, LLC

    Source: MIBOR as distributed by MLS GRID,MLS#: 22120223MLS Logo

    Facts & features

    Interior

    Bedrooms & bathrooms
    • Bedrooms: 2
    • Bathrooms: 2
    • Full bathrooms: 2
    • Main level bathrooms: 2
    • Main level bedrooms: 2
    Primary bedroom
    • Level: Main
    • Area: 210 Square Feet
    • Dimensions: 15x14
    Bedroom 2
    • Level: Main
    • Area: 168 Square Feet
    • Dimensions: 14x12
    Dining room
    • Level: Main
    • Area: 160 Square Feet
    • Dimensions: 16x10
    Kitchen
    • Level: Main
    • Area: 132 Square Feet
    • Dimensions: 11x12
    Laundry
    • Level: Main
    • Area: 24 Square Feet
    • Dimensions: 6x4
    Living room
    • Level: Main
    • Area: 323 Square Feet
    • Dimensions: 19x17
    Sun room
    • Features: Tile-Ceramic
    • Level: Main
    • Area: 143 Square Feet
    • Dimensions: 13x11
    Heating
    • Forced Air, Natural Gas
    Cooling
    • Central Air
    Appliances
    • Included: Electric Cooktop, Dishwasher, Dryer, Disposal, Exhaust Fan, Microwave, Refrigerator, Washer, Water Heater, Water Softener Owned
    • Laundry: In Unit, Connections All, Laundry Room
    Features
    • Attic Access, Vaulted Ceiling(s), Ceiling Fan(s), High Speed Internet, Pantry, Smart Thermostat, Walk-In Closet(s)
    • Has basement: No
    • Attic: Access Only
    • Number of fireplaces: 1
    • Fireplace features: Insert, Living Room
    • Common walls with other units/homes: 1 Common Wall
    Interior area
    • Total structure area: 1,561
    • Total interior livable area: 1,561 sqft

    Property

    Parking
    • Total spaces: 2
    • Parking features: Attached
    • Attached garage spaces: 2
    • Details: Garage Parking Other(Finished Garage, Garage Door Opener, Guest Street Parking, Keyless Entry)
    Features
    • Levels: One
    • Stories: 1
    • Entry location: Free Standing
    • Patio & porch: Covered, Patio
    Lot
    • Size: 2,613 Square Feet
    • Features: Sidewalks, Street Lights, Mature Trees, Trees-Small (Under 20 Ft)
    Details
    • Parcel number: 321016504006000031
    • Special conditions: Probate Listing,Sales Disclosure On File
    • Horse amenities: None

    Construction

    Type & style
    • Home type: Condo
    • Architectural style: Ranch
    • Property subtype: Residential, Condominium
    • Attached to another structure: Yes
    Materials
    • Brick
    • Foundation: Slab
    Condition
    • New construction: No
    • Year built: 2005

    Utilities & green energy

    • Electric: 100 Amp Service
    • Water: Public
    • Utilities for property: Electricity Connected, Sewer Connected, Water Connected

    Community & HOA

    Community
    • Features: Low Maintenance Lifestyle, Clubhouse, Curbs, Playground, Pool, Sidewalks, Street Lights
    • Subdivision: Oxford Park
    HOA
    • Has HOA: Yes
    • Amenities included: Playground, Pool, Snow Removal
    • Services included: Entrance Common, Insurance, Lawncare, Maintenance Structure, Maintenance, ParkPlayground, Snow Removal, Trash
    • HOA fee: $249 monthly
    • HOA phone: 317-558-5402
    Location
    • Region: Avon

    Financial & listing details

    • Price per square foot: $154/sqft
    • Tax assessed value: $252,500
    • Annual tax amount: $2,652
    • Date on market: 8/14/2026
    • Cumulative days on market: 15 days
    • Electric utility on property: Yes

    Price history

    DateEventPrice
    9/30/2026Sold$240,000-4%$154/sqft
    Source: MIBOR as distributed by MLS GRID #22120223 Report a problem
    8/28/2026Pending sale$250,000$160/sqft
    Source: MIBOR as distributed by MLS GRID #22120223 Report a problem
    8/26/2026Price change$250,000-3.8%$160/sqft
    Source: MIBOR as distributed by MLS GRID #22120223 Report a problem
    8/14/2026Listed for sale$260,000$167/sqft
    Source: MIBOR as distributed by MLS GRID #22120223 Report a problem

    Public tax history

    YearProperty taxesTax assessment
    2025$2,756 $252,500 +2.7%
    2024-- $245,900
    Find assessor info on the county website

    Neighborhood: 46123

    Nearby schools

    GreatSchools rating
    Schools provided by the listing agent
    • High: Avon High School

    Source: MIBOR as distributed by MLS GRID. This data may not be complete. We recommend contacting the local school district to confirm school assignments for this home.

    Get a cash offer in 3 minutes
    Find out how much your home could sell for in as little as 3 minutes with a no-obligation cash offer.
    Estimated market value

    $240,000

    Get a cash offer in 3 minutes
    Find out how much your home could sell for in as little as 3 minutes with a no-obligation cash offer.
    Estimated market value

    $240,000