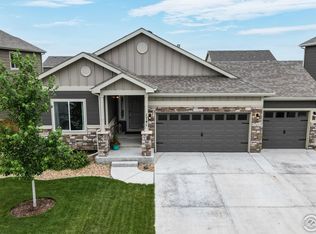
Welcome to 1182 Bowen Pass Street in Hidden Valley Farm, where modern comfort meets that small-town feel. Built in 2020, this 3-bed, 3-bath home offers over 2,300 sq ft of well-crafted and modernized living space upstairs. Downstairs, you'll find an open 894 sq ft unfinished space that is ready to be transformed into a gym, extra bedrooms, or whatever fits your needs. Inside, you'll notice right away how well the main level flows - filled with natural light and designed to make your life simpler. Whether you're hosting friends or just relaxing at home - this kitchen that connects seamlessly to the dining and living areas, creates a space that works for both entertaining and quiet evenings. Upstairs, the spacious primary suite offers a full 5 piece bath plus a spacious walk in closet, and is paired with two additional bedroom and an additional full bath , offering plenty of flexibility for your family and guests, along with a spacious loft. The large covered front porch is a standout feature, giving you the perfect spot for morning coffee or evening conversations. Out back, there's plenty of room to garden, play, and take in our beautiful Colorado days. The meticulously landscaped backyard has been upgraded with an extended concrete patio, and is prewired for a hot tub. You're close to Severance Middle & High School, and Range View Elementary. Plus, you've got seven parks within 2.5 miles and quick access to Fort Collins, Windsor, and Greeley. If you're looking for a move-in ready home with space to grow and the flexibility to make it your own, this is the one for you. Meticulously maintained and cared for, this home is move in ready. Loft area could easily be framed out to be a 4th bedrooms.
Sold for $500,000
Zillow last checked:
Listing updated:
Bought with:
Kathryn Rau, 100057257
West and Main Homes Inc
Source: REcolorado as distributed by MLS GRID,MLS#: IR1053194
Price history
| Date | Event | Price |
|---|---|---|
| 4/15/2026 | Sold | $500,000+0%$153/sqft |
Source:  REcolorado as distributed by MLS GRID #IR1053194 Report a problem REcolorado as distributed by MLS GRID #IR1053194 Report a problem | ||
| 3/19/2026 | Pending sale | $499,900$153/sqft |
Source: REcolorado as distributed by MLS GRID #IR1053194 Report a problem | ||
| 3/6/2026 | Listed for sale | $499,900+17.9%$153/sqft |
Source: REcolorado as distributed by MLS GRID #IR1053194 Report a problem | ||
| 1/28/2021 | Sold | $424,000+1.4%$130/sqft |
Source: Public Record Report a problem | ||
| 12/28/2020 | Pending sale | $417,972$128/sqft |
Source:  IRES as distributed by MLS GRID #916771 Report a problem IRES as distributed by MLS GRID #916771 Report a problem | ||
| 10/7/2020 | Price change | $417,972+1.2%$128/sqft |
Source: Northern Colorado Report a problem | ||
| 9/13/2020 | Listed for sale | $412,972$126/sqft |
Source: Northern Colorado Report a problem | ||
Nearby homes

Get a cash offer in 3 minutes
Find out how much your home could sell for in as little as 3 minutes with a no-obligation cash offer.
Estimated market value
$503,500
