Welcome to this beautiful home with a new roof in 2022, new furnace, air conditioner and water softener in 2021, plus new carpet in 2026 and updated flooring. All adding value and peace of mind to this spacious 4-bedroom, 2.5-bath split-level home with 2,704 sq ft. Inside, the inviting kitchen features white cabinetry, a large wood-topped island and a solar tube bringing natural light to the heart of the home. Crown molding, built-in shelving, a laundry chute, generous closets and a spacious primary suite with ensuite bath add thoughtful touches throughout. The lower level offers a comfortable family room, laundry room with utility sink and abundant storage with shelving and a workbench. Enjoy an attached 2-car garage and wonderful outdoor living on the back deck with composite tile flooring and pergola.
Offer-show
$515,000
1182 Broadway Dr, Sun Prairie, WI 53590
4beds
2,704sqft
Single Family Residence
Built in 1996
0.25 Acres Lot
$523,000 Zestimate®
$190/sqft
$-- HOA
What's special
- --
- on Zillow
- 48
- views
- 0
- saves
Zillow last checked:
Listing updated:
Listed by:
Ashley Jacobs,
Real Broker LLC
Source: SCWMLS,MLS#: 2031015
Facts & features
Interior
Bedrooms & bathrooms
- Bedrooms: 4
- Bathrooms: 3
- Full bathrooms: 2
- 1/2 bathrooms: 1
- Main level bathrooms: 2
Primary bedroom
- Level: Main
- Area: 204
- Dimensions: 12 x 17
Bedroom 2
- Level: Main
- Area: 154
- Dimensions: 11 x 14
Bedroom 3
- Level: Main
- Area: 176
- Dimensions: 11 x 16
Bedroom 4
- Level: Lower
- Area: 168
- Dimensions: 14 x 12
Kitchen
- Features: Breakfast Bar, Range/Oven, Refrigerator, Dishwasher, Microwave, Disposal
- Level: Main
- Area: 180
- Dimensions: 12 x 15
Living room
- Level: Main
- Area: 272
- Dimensions: 16 x 17
Heating
- Forced Air
Cooling
- Central Air
Appliances
- Included: Water Softener Included
- Laundry: Lower Level
Features
- Walk-In Closet(s), At Least 1 tub, Sun Room, Rec Room
- Basement: Full,Full Size Windows/Exposed,Walk-Out Access,Partially Finished
- Has fireplace: Yes
- Fireplace features: Gas
Interior area
- Total structure area: 2,704
- Total interior livable area: 2,704 sqft
- Finished area above ground: 1,851
Video & virtual tour
Property
Parking
- Total spaces: 2
- Parking features: 2 car, Attached, Garage Door Opener
- Attached garage spaces: 2
- Has uncovered spaces: Yes
Features
- Levels: Multi/Split,Bi-level
- Patio & porch: Deck
Lot
- Size: 0.25 Acres
Details
- Parcel number: 091131343199
- Zoning: Res
- Other equipment: Air cleaner
Construction
Type & style
- Home type: SingleFamily
- Property subtype: Single Family Residence
Materials
- Vinyl Siding, Brick, Stone
Condition
- Year built: 1996
Utilities & green energy
- Sewer: Public Sewer
- Water: Public
- Utilities for property: Cable Available
Community & HOA
Community
- Subdivision: Hickory Grove
Location
- Region: Sun Prairie
Financial & listing details
- Price per square foot: $190/sqft
- Tax assessed value: $523,100
- Annual tax amount: $8,095
- Date on market: 8/27/2026
- Inclusions: Range/Oven, Refrigerator, Dishwasher, Microwave, Disposal, Washer, Dryer, Non-Rented Water Softener, All Window Blinds &/or Rods, Garage Door Opener(s), Pergola
- Exclusions: Seller's Personal Property and Staging Items
Estimated market value
$523,000
$497,000 - $549,000
$3,248/mo
Price history
| Date | Event | Price |
|---|---|---|
| 8/27/2026 | Listed for sale | $515,000$190/sqft |
Source: SCWMLS #2031015 Report a problem | ||
Public tax history
| Year | Property taxes | Tax assessment |
|---|---|---|
| 2024 | $7,722 +10.2% | $408,800 |
| 2023 | $7,010 +16.3% | $408,800 +44.1% |
| 2022 | $6,029 +2.1% | $283,700 |
| 2021 | $5,904 -2.5% | $283,700 |
| 2020 | $6,054 -4.3% | $283,700 +0.1% |
| 2019 | $6,325 0% | $283,300 |
| 2018 | $6,325 +4.2% | $283,300 |
| 2017 | $6,069 +2.2% | $283,300 +12.7% |
| 2016 | $5,940 +2.9% | $251,300 |
| 2015 | $5,771 +2.5% | $251,300 +3.1% |
| 2014 | $5,633 -0.6% | $243,700 |
| 2013 | $5,667 +2.4% | $243,700 +1.2% |
| 2012 | $5,535 -1.4% | $240,900 |
| 2011 | $5,613 | $240,900 -5.9% |
| 2010 | $5,613 +1% | $255,900 |
| 2009 | $5,558 +6.9% | $255,900 -0.8% |
| 2008 | $5,201 +1.3% | $257,900 |
| 2007 | $5,135 +2.9% | $257,900 |
| 2006 | $4,991 -4.2% | $257,900 +8.5% |
| 2005 | $5,208 | $237,800 |
| 2004 | $5,208 +9.4% | $237,800 +13.5% |
| 2003 | $4,758 +3.2% | $209,600 |
| 2002 | $4,611 +7% | $209,600 +25.1% |
| 2001 | $4,309 +3.5% | $167,500 |
| 2000 | $4,165 | $167,500 |
Find assessor info on the county website
Monthly payment
Est. payment
Payment breakdown
Explore the cost of this home by adjusting the details. Changes won't be saved.Climate risks
Neighborhood: 53590
Nearby schools
Schools provided by the listing agent
- Elementary: Royal Oaks
- Middle: Prairie View
- High: Sun Prairie West
- District: Sun Prairie
Source: SCWMLS. This data may not be complete. We recommend contacting the local school district to confirm school assignments for this home.
Similar homes
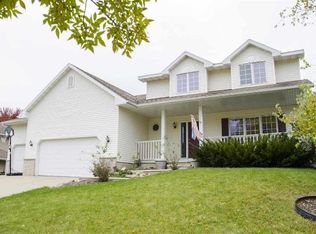
- $520,0004 bd4 ba2.4k sqft1398 Overlook Pass, Sun Prairie, WI 53590For Sale
 MLS ID #2030058, Sara White. SCWMLS
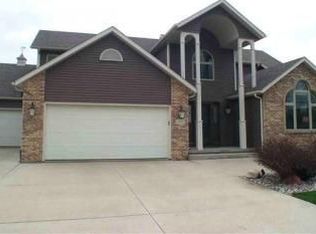
 - $525,0005 bd3 ba2.5k sqft647 Grandview Dr, Sun Prairie, WI 53590For Sale
 MLS ID #2031906, Matt W Kornstedt. SCWMLS
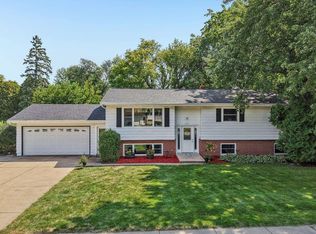
 - $449,0004 bd2 ba2.5k sqft133 W Kohler St, Sun Prairie, WI 53590For Sale
 MLS ID #2029461, Marissa Pruitt. SCWMLS
 - $454,9004 bd2 ba2.2k sqft401 Woodview Dr, Sun Prairie, WI 53590For Sale
 MLS ID #2030968, June Streveler. SCWMLS
