Welcome to this like-new, competitively priced home—built in 2019 and beautifully maintained by its original owners. This home is modern and truly move-in ready. Situated on an oversized lot compared to many neighboring homes, the property offers outstanding privacy with no direct rear neighbors and a walking path right behind the yard. The lot is fully landscaped, and the HOA maintains all front landscaping, providing polished curb appeal year-round. The community also features gated access overnight for added safety and peace of mind, along with snow-plowed roads and guest parking located throughout Capital Village—including directly across the street. Inside, you'll find a bright, functional layout beginning with a welcoming foyer that opens into a flexible front space perfect for a den, family room, office, playroom, flex space, or bonus room. The spacious kitchen features granite countertops, a generous island, stainless steel appliances, and modern finishes that flow seamlessly into the main living area. Upstairs, the home includes top-down/bottom-up room-darkening cellular blinds, providing customizable privacy and comfort. Practical upgrades continue with a fully finished and insulated garage, tankless water heater, Nest smart thermostat, and laundry hookups for both gas and electric dryers. A nearly new backyard playhouse may remain with the home and is negotiable. Washer, dryer, and refrigerator are also negotiable depending on buyer needs. The fully landscaped backyard is a standout—enjoy the peaceful greenbelt-style buffer and no direct rear neighbors, creating a private, open feel rarely found at this price point. A truly move-in-ready, like-new 4-bedroom home with bonus space in one of Carson City's few gated neighborhoods.
Closed
$570,000
1182 Canvasback Dr, Carson City, NV 89701
4beds
2,074sqft
Single Family Residence
Built in 2019
4,356 Square Feet Lot
$585,900 Zestimate®
$275/sqft
$3,025 Estimated rent
Home value
$585,900
$521,000 - $656,000
$3,025/mo
Zestimate® history
Owner options
List your home for rent
$3,025/mo
Rent Zestimate®
Find your next renter with Zillow Rental Manager. Plus, with online applications, you can quickly screen prospective tenants – for free.
$3,025/mo
Rent Zestimate®
Refinance and save
$2,609/mo
Est. payment
Refinancing to a lower rate could help reduce your monthly payments and save thousands over the life of the loan.
$2,609/mo
Est. payment
Explore your selling options
Work with a Zillow partner agent
Leverage their expertise and Zillow's premium Showcase listings to get your home seen by more buyers.
Get startedList with your own agent
Get your home in front of millions of buyers by listing it on Zillow.
Learn how to do itSell it yourself
Take full control of how buyers see your home on Zillow by listing For Sale by Owner (FSBO).
List your homeWhat's special
Gated neighborhoodPeaceful greenbelt-style bufferGenerous islandNest smart thermostatFully landscaped backyardSpacious kitchenNearly new backyard playhouse
Zillow last checked:
Listing updated:
Listed by:
Erika Cowger S.193113 775-291-6078,
Haute Properties NV
Bought with:
Kyle Jones, S.196880
Fathom Realty
Source: NNRMLS,MLS#: 250058529
Facts & features
Interior
Bedrooms & bathrooms
- Bedrooms: 4
- Bathrooms: 3
- Full bathrooms: 2
- 1/2 bathrooms: 1
Heating
- Forced Air, Natural Gas
Cooling
- Central Air, Electric
Appliances
- Included: Dishwasher, Disposal, ENERGY STAR Qualified Appliances, Gas Cooktop, Microwave, Oven
- Laundry: Cabinets, Laundry Room, Shelves, Washer Hookup
Features
- Ceiling Fan(s), High Ceilings, Kitchen Island, Smart Thermostat, Walk-In Closet(s)
- Flooring: Carpet, Tile
- Windows: Blinds, Display Window(s), Double Pane Windows, ENERGY STAR Qualified Windows, Vinyl Frames, Window Coverings
- Has fireplace: No
- Common walls with other units/homes: No Common Walls
Interior area
- Total structure area: 2,074
- Total interior livable area: 2,074 sqft
Property
Parking
- Total spaces: 4
- Parking features: Additional Parking, Attached, Common, Garage, Garage Door Opener
- Attached garage spaces: 2
Features
- Levels: Two
- Stories: 2
- Patio & porch: Patio, Deck
- Exterior features: Dog Run, Rain Gutters
- Pool features: None
- Spa features: None
- Fencing: Back Yard,Full
- Has view: Yes
- View description: City, Mountain(s), Park/Greenbelt
Lot
- Size: 4,356 Square Feet
- Features: Greenbelt, Landscaped, Level, Sprinklers In Front, Sprinklers In Rear
Details
- Additional structures: None
- Parcel number: 00983230
- Zoning: MH6P
- Other equipment: Irrigation Equipment
Construction
Type & style
- Home type: SingleFamily
- Property subtype: Single Family Residence
Materials
- Stucco
- Foundation: Slab
- Roof: Composition,Shingle
Condition
- New construction: No
- Year built: 2019
Utilities & green energy
- Sewer: Public Sewer
- Water: Public
- Utilities for property: Cable Available, Electricity Available, Electricity Connected, Internet Available, Internet Connected, Natural Gas Connected, Phone Available, Sewer Available, Sewer Connected, Water Available, Water Connected, Cellular Coverage, Underground Utilities, Water Meter Installed
Community & HOA
Community
- Security: Carbon Monoxide Detector(s), Smoke Detector(s)
- Subdivision: Heritage Park Ph 6 P.U.D.
HOA
- Has HOA: Yes
- Amenities included: Gated, Landscaping, Maintenance Grounds, Parking
- Services included: Maintenance Grounds, Security, Snow Removal
- HOA fee: $90 monthly
- HOA name: Capital Village
Location
- Region: Carson City
Financial & listing details
- Price per square foot: $275/sqft
- Tax assessed value: $392,762
- Annual tax amount: $4,270
- Date on market: 11/23/2025
- Cumulative days on market: 72 days
- Listing terms: 1031 Exchange,Cash,Conventional,FHA,VA Loan
Price history
| Date | Event | Price |
|---|---|---|
| 2/2/2026 | Sold | $570,000$275/sqft |
Source:  NNRMLS #250058529 Report a problem NNRMLS #250058529 Report a problem | ||
| 12/12/2025 | Contingent | $570,000$275/sqft |
Source: NNRMLS #250058529 Report a problem | ||
| 11/23/2025 | Listed for sale | $570,000+55.6%$275/sqft |
Source: NNRMLS #250058529 Report a problem | ||
| 1/23/2020 | Sold | $366,410$177/sqft |
Source: Public Record Report a problem | ||
Public tax history
| Year | Property taxes | Tax assessment |
|---|---|---|
| 2025 | $4,271 +3% | $137,467 -0.7% |
| 2024 | $4,147 -1.8% | $138,469 +6.9% |
| 2023 | $4,222 +8% | $129,490 +10.5% |
| 2022 | $3,909 +3% | $117,208 +4.2% |
| 2021 | $3,796 | $112,531 +5.1% |
| 2020 | $3,796 +3% | $107,110 +934.1% |
| 2019 | $3,683 +1332.6% | $10,358 -11.7% |
| 2018 | $257 +4.8% | $11,724 +28.3% |
| 2017 | $245 +4.2% | $9,138 +95.8% |
| 2016 | $235 +65.2% | $4,667 +2.1% |
| 2015 | $143 +4.2% | $4,573 +15.5% |
| 2014 | $137 -8.8% | $3,960 +6.2% |
| 2013 | $150 -28.6% | $3,730 -11.2% |
| 2012 | $210 -20.8% | $4,200 -38.2% |
| 2011 | $265 -33.6% | $6,799 -20.7% |
| 2010 | $399 | $8,575 |
Find assessor info on the county website
Neighborhood: 89701
Nearby homes
- $503,4003 bd3 ba1.6k sqft1176 Canvasback Dr, Carson City, NV 89701Off Market
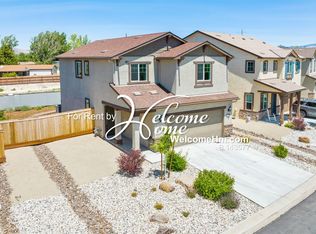
- $520,9003 bd3 ba1.8k sqft1188 Canvasback Dr, Carson City, NV 89701Off Market
- $551,400-- bd-- ba2k sqft1170 Canvasback Dr, Carson City, NV 89701Off Market
- $614,3004 bd3 ba2.6k sqft1194 Canvasback Dr, Carson City, NV 89701Off Market
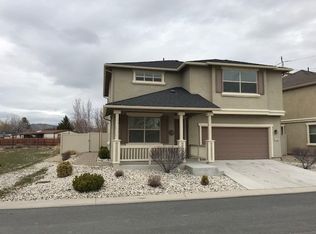
- $556,4003 bd2 ba2k sqft1185 Canvasback Dr, Carson City, NV 89701Off Market
- $536,9003 bd3 ba1.9k sqft1096 Drake Way, Carson City, NV 89701Off Market
- $546,2003 bd3 ba1.8k sqft1164 Canvasback Dr, Carson City, NV 89701Off Market
- $546,5003 bd2 ba1.9k sqft1079 Drake Way, Carson City, NV 89701Off Market
Nearby schools
GreatSchools rating
- 6/10J C Fremont Elementary SchoolGrades: PK-5Distance: 0.3 mi
- 6/10Eagle Valley Middle SchoolGrades: 6-8Distance: 1.9 mi
- 5/10Carson High SchoolGrades: 9-12Distance: 1.2 mi
Schools provided by the listing agent
- Elementary: Fremont
- Middle: Eagle Valley
- High: Carson
Source: NNRMLS. This data may not be complete. We recommend contacting the local school district to confirm school assignments for this home.
Get a cash offer in 3 minutes
Find out how much your home could sell for in as little as 3 minutes with a no-obligation cash offer.
Estimated market value
$585,900
Get a cash offer in 3 minutes
Find out how much your home could sell for in as little as 3 minutes with a no-obligation cash offer.
Estimated market value
$585,900
- Nevada
- Carson City
- Carson City
- 89701
- 1182 Canvasback Dr
