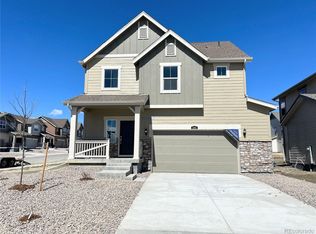
Tired of the hustle and bustle of city life, journey to the quaint town of Elizabeth and experience this beautifully updated 3 bedroom 3 bathroom home. Enter the home through the front door into the large foyer with custom chandelier. The main level is complimented by luxury plank vinyl flooring throughout. The spacious kitchen is updated with quartz counters, stainless steel appliances, and pantry. The Living room has been updated with a beautiful limestone electric fireplace and built-in shelving, perfect for relaxing after a long days work. Upstairs you will find a large Primary Suite with walk in-closet and en-suite bathroom with dual vanity quartz counters, 2 additional bedrooms, a full bath, and laundry room. Step outside to the backyard adorned with newly planted trees. The added concrete pad is ideal for a hot tub, patio set, or fire pit area for barbecues, or a nice evening under the stars. You will love this quiet peaceful lifestyle all within minutes from the Town of Elizabeth which offers rodeos, festivals, farmers markets, movie nights, concerts, and other activates throughout the year. All information provided is deemed reliable but not guaranteed. Buyer and Buyer's agent responsible for verifying all information. Lender letter or proof of funds is required with all offers. Washer and dryer are negotiable.
For sale
$510,000
1182 Corkbark Drive, Elizabeth, CO 80107
3beds
1,520sqft
Single Family Residence
Built in 2023
8,276 Square Feet Lot
$508,300 Zestimate®
$336/sqft
$75/mo HOA
What's special
- 21 days
- 252
- 37
Zillow last checked:
Listing updated:
Listed by:
Britt Clayton 303-638-8129 bl.clayton@yahoo.com,
Down Home Realty LLC
Source: REcolorado as distributed by MLS GRID,MLS#: 2526463
Facts & features
Interior
Bedrooms & bathrooms
- Bedrooms: 3
- Bathrooms: 3
- Full bathrooms: 1
- 3/4 bathrooms: 1
- 1/2 bathrooms: 1
- Main level bathrooms: 1
Bedroom
- Features: Primary Suite
- Level: Upper
Bedroom
- Level: Upper
Bedroom
- Level: Upper
Bathroom
- Level: Main
Bathroom
- Level: Upper
Bathroom
- Features: En Suite Bathroom
- Level: Upper
Dining room
- Level: Main
Kitchen
- Level: Main
Laundry
- Level: Upper
Living room
- Level: Main
Heating
- Forced Air, Natural Gas
Cooling
- Central Air
Appliances
- Included: Dishwasher, Disposal, Microwave, Oven, Refrigerator
Features
- Pantry, Primary Suite, Quartz Counters, Walk-In Closet(s)
- Flooring: Carpet, Tile, Vinyl
- Windows: Double Pane Windows
- Basement: Crawl Space
- Number of fireplaces: 1
- Fireplace features: Living Room
Interior area
- Total structure area: 1,520
- Total interior livable area: 1,520 sqft
- Finished area above ground: 1,520
Video & virtual tour
Property
Parking
- Total spaces: 2
- Parking features: Concrete
- Garage spaces: 2
Features
- Levels: Two
- Stories: 2
- Patio & porch: Front Porch
- Fencing: Partial
Lot
- Size: 8,276 Square Feet
- Features: Sprinklers In Rear
Details
- Parcel number: R123529
- Special conditions: Standard
Construction
Type & style
- Home type: SingleFamily
- Architectural style: Traditional
- Property subtype: Single Family Residence
Materials
- Frame
- Roof: Composition
Condition
- Year built: 2023
Utilities & green energy
- Sewer: Public Sewer
- Water: Public
- Utilities for property: Cable Available, Electricity Connected, Natural Gas Connected
Community & HOA
Community
- Security: Carbon Monoxide Detector(s), Smoke Detector(s)
- Subdivision: Legacy Village
HOA
- Has HOA: Yes
- Amenities included: Park, Playground
- Services included: Maintenance Grounds, Recycling, Trash
- HOA fee: $75 monthly
- HOA name: Legacy Village
- HOA phone: 720-974-4123
Location
- Region: Elizabeth
Financial & listing details
- Price per square foot: $336/sqft
- Annual tax amount: $4,759
- Date on market: 10/3/2026
- Listing terms: Cash,Conventional,FHA,Other,VA Loan
- Exclusions: Sellers Personal Property
- Ownership: Individual
- Electric utility on property: Yes
- Road surface type: Paved
Estimated market value
$508,300
$483,000 - $534,000
$2,796/mo
Price history
| Date | Event | Price |
|---|---|---|
| 10/3/2026 | Listed for sale | $510,000+12.3%$336/sqft |
Source:  REcolorado as distributed by MLS GRID #2526463 Report a problem | ||
| 5/22/2024 | Sold | $454,000-0.7%$299/sqft |
Source: REcolorado as distributed by MLS GRID #3888521 Report a problem | ||
| 5/1/2024 | Pending sale | $457,000$301/sqft |
Source: REcolorado as distributed by MLS GRID #3888521 Report a problem | ||
| 4/27/2024 | Price change | $457,000-2.7%$301/sqft |
Source:  Lennar Homes Report a problem | ||
| 4/25/2024 | Price change | $469,500+2.7%$309/sqft |
Source: Lennar Homes Report a problem | ||
| 4/21/2024 | Price change | $457,000-5.9%$301/sqft |
Source: Lennar Homes Report a problem | ||
| 4/17/2024 | Listed for sale | $485,900$320/sqft |
Source: REcolorado as distributed by MLS GRID #3888521 Report a problem | ||
Public tax history
Tax history is unavailable.
Monthly payment
Est. payment
Payment breakdown
Explore the cost of this home by adjusting the details. Changes won't be saved.Climate risks
Neighborhood: 80107
Nearby schools
Schools provided by the listing agent
- Elementary: Running Creek
- Middle: Elizabeth
- High: Elizabeth
- District: Elizabeth C-1
Source: REcolorado as distributed by MLS GRID. This data may not be complete. We recommend contacting the local school district to confirm school assignments for this home.

Similar homes
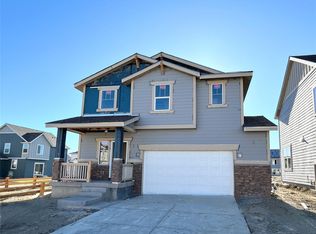
- $515,0003 bd3 ba1.7k sqft263 Corkscrew St, Elizabeth, CO 80107For Sale

 MLS ID #2812304, Chelsea Pruitt, Exp Realty LLC. elevateMLS
- $449,0002 bd3 ba1.4k sqft721 Mosquito Street, Elizabeth, CO 80107For Sale

 MLS ID #2935429, Marjorie Engle, eXp Realty, LLC. REcolorado as distributed by MLS GRID
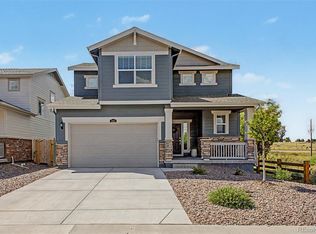
- $499,9994 bd3 ba2.1k sqft241 Paloma Way, Elizabeth, CO 80107For Sale
 MLS ID #6670543, Erica Dufford, Coldwell Banker Realty 24. REcolorado as distributed by MLS GRID
- $520,0003 bd2 ba1.3k sqft455 Blue Teal Drive, Castle Rock, CO 80104For Sale
 MLS ID #2592177, Lauren Wilson, Jade Real Estate. REcolorado as distributed by MLS GRID
- $480,0003 bd2 ba1.8k sqft832 Pitkin Way, Castle Rock, CO 80104For SaleMLS ID #9900988, Monica Davidson, Realty One Group Premier Colorado. REcolorado as distributed by MLS GRID
- $540,0004 bd4 ba2k sqft1309 Parsons Avenue, Castle Rock, CO 80104For SaleMLS ID #9995647, Brad Dunevitz, Redfin Corporation. REcolorado as distributed by MLS GRID
- $499,9004 bd3 ba2k sqft4948 Parsons Way, Castle Rock, CO 80104For SaleMLS ID #4386277, Angela J. Fezza, Keller Williams Action Realty LLC. REcolorado as distributed by MLS GRID
- $520,0003 bd3 ba1.7k sqft2402 Quartz Street, Castle Rock, CO 80109For SaleMLS ID #7834284, Stella Wirsig, Emblem Real Estate, Inc.. REcolorado as distributed by MLS GRID
- $575,0003 bd3 ba1.9k sqft4504 Rapport Drive, Castle Rock, CO 80104For SaleMLS ID #6159542, David Richins, RE/MAX Professionals. REcolorado as distributed by MLS GRID
- $544,9003 bd3 ba1.9k sqft4830 Fiadore Lane, Castle Rock, CO 80104For SaleMLS ID #2183368, David Dershem, Compass - Denver. REcolorado as distributed by MLS GRID
- $530,0004 bd3 ba1.9k sqft5355 Blue Lunar Lane, Castle Rock, CO 80104For SaleMLS ID #6549942, Alison Chu, Keller Williams DTC. REcolorado as distributed by MLS GRID
- $525,0003 bd3 ba2k sqft3675 Penang Drive, Castle Rock, CO 80109For SaleMLS ID #7264084, Dave Easton, Compass - Denver. REcolorado as distributed by MLS GRID
- $539,5003 bd3 ba2.2k sqft1835 Villageview Ln, Castle Rock, CO 80104For SaleMLS ID #1322922, Jill Svenson, Coldwell Banker Realty. elevateMLS
- $525,0003 bd3 ba1.6k sqft11774 Lovegrass Drive, Parker, CO 80138For SaleMLS ID #7020592, Viktoria Natale, Realty One Group Elevations, LLC. REcolorado as distributed by MLS GRID
- $499,9993 bd3 ba1.5k sqft4221 Beautiful Circle, Castle Rock, CO 80109For SaleMLS ID #6198684, Preston Jenkins, Madison & Company Properties. REcolorado as distributed by MLS GRID
- $459,5003 bd3 ba1.6k sqft5641 Raleigh Circle, Castle Rock, CO 80104For SaleMLS ID #6458860, Beth Ann Mott, Berkshire Hathaway HomeServices Colorado Real Estate, LLC. REcolorado as distributed by MLS GRID
- $470,0003 bd2 ba1.8k sqft789 Fairhaven Street, Castle Rock, CO 80104For SaleMLS ID #8579090, Connie G. Hensley, RE/MAX Professionals. REcolorado as distributed by MLS GRID
- $515,0003 bd3 ba2k sqft8326 Tumblegrass Place, Parker, CO 80134For SaleMLS ID #7404279, Travis Srofe, Redfin Corporation. REcolorado as distributed by MLS GRID
- $529,9003 bd3 ba1.9k sqft3530 Corsica Way, Castle Rock, CO 80109For SaleMLS ID #4706600, Jeff Parker, HomeSmart. REcolorado as distributed by MLS GRID
- $539,9003 bd3 ba1.7k sqft3372 Prairie Vista Drive, Castle Rock, CO 80109For SaleMLS ID #5730685, Medra Volpi, Coldwell Banker Realty 24. REcolorado as distributed by MLS GRID
