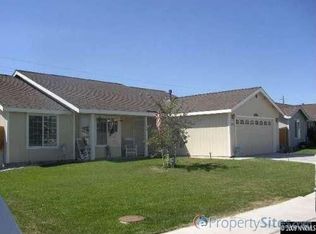
Turn-key and truly move-in ready, this beautifully maintained 2,200 sq ft home built in 2006 offers the space, style, and layout today's buyers are looking for. With 4 bedrooms and 2 bathrooms, this home is perfect for families or anyone needing extra room to spread out. Step inside to soaring vaulted ceilings and an open, airy floor plan that connects the living, dining, and kitchen spaces seamlessly. The kitchen is a chef's dream, featuring an abundance of counter space and cabinet storage — plenty of room for cooking, entertaining, and everyday life. The thoughtful split floor plan places the primary suite privately away from the additional bedrooms, offering a peaceful retreat at the end of the day. The primary bathroom is a true getaway, complete with a double sink vanity, soaking tub, separate shower, and a spacious walk-in closet. Location doesn't get much more convenient — just a couple of minutes to Walmart, about 15 minutes to Naval Air Station Fallon, and roughly 40 minutes to the USA Parkway corridor, making commutes and errands a breeze. Lovingly cared for by its owners, this home is truly turn-key and ready for its next chapter. Don't miss your chance to make 1182 Eagle Rock Dr your own!
Closed
Zillow last checked:
Listing updated:
Bought with:
Cody Capps, S.187392
RE/MAX Professionals-Reno
Source: NNRMLS,MLS#: 260009556
Price history
| Date | Event | Price |
|---|---|---|
| 8/31/2026 | Sold | $465,000+2.2%$211/sqft |
Source:  NNRMLS #260009556 Report a problem NNRMLS #260009556 Report a problem | ||
| 7/29/2026 | Contingent | $455,000$207/sqft |
Source: NNRMLS #260009556 Report a problem | ||
| 7/24/2026 | Listed for sale | $455,000+198%$207/sqft |
Source: eXp Realty #260009556 Report a problem | ||
| 11/3/2008 | Sold | $152,705$69/sqft |
Source: Public Record Report a problem | ||
Nearby homes
Sell for more on Zillow
Get a Zillow Showcase℠ listing at no additional cost and you could sell for .
$455,200
2% more
+$9,104
With Zillow Showcase(estimated)
$464,304
