Skip main navigation
Sold for $750,000
  • Tax assessed value
    $750,000

    1182 Esperanza Trl, Palm Springs, CA 92262

    2beds
    2,288sqft
    Residential, Single Family Residence
    Built in 2006
    8,276 Square Feet Lot
    $727,000 Zestimate®
    $328/sqft
    $3,981 Estimated rent

    Home value

    $727,000

    $676,000 - $785,000

    $3,981/mo

    Zestimate® history
    Loading
    Loading...

    Owner options

    List your home for rent

    $3,981/mo

    Rent Zestimate®

    Find your next renter with Zillow Rental Manager. Plus, with online applications, you can quickly screen prospective tenants – for free.

    Learn more

    $3,981/mo

    Rent Zestimate®

    Refinance and save

    $5,160/mo

    Est. payment

    Refinancing to a lower rate could help reduce your monthly payments and save thousands over the life of the loan.

    See today's rates

    $5,160/mo

    Est. payment

    Explore your selling options

    Work with a Zillow partner agent

    Leverage their expertise and Zillow's premium Showcase listings to get your home seen by more buyers.

    Get started

    List with your own agent

    Get your home in front of millions of buyers by listing it on Zillow.

    Learn how to do it

    Sell it yourself

    Take full control of how buyers see your home on Zillow by listing For Sale by Owner (FSBO).

    List your home

    What's special

    Private rear yardSpacious primary suiteLarge walk-in closetCeramic tile floorsLuxurious bathGenerous center-islandSlab-granite counter-tops
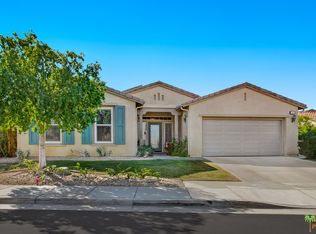
    Accepting Back-up Offers. Pride Of Ownership and Elevated to The Next Level with over $161,000 in exceptional upgrades and tasteful remodeling. This beautiful Canyon I residence showcases an open, great room floor plan with 2,288 sq ft of living space, 2 bedrooms plus a den/office or 3rd bedroom and 2 remodeled and updated baths. The private rear yard with marvelous mountain views, complemented by your own private PebbleTec pool and spa, built in 2022, is ideal for entertaining friends and family. The 30-panel solar system provides ample electricity for the house, pool and electric car charging. A new energy-efficient Lennox HVAC system and all new ducting have been installed along with a whole-house Culligan water softener system. The custom glass entry door & windows greet you as you enter the house with attractive ceramic tile floors and upgraded energy efficient lighting throughout. The spacious chef's kitchen is comprised of an abundance of cabinetry, generous center-island, slab-granite counter-tops and stainless Kitchen Aid appliances - inclusive of a 5-burner cook top. The spacious Primary suite offers optimal privacy, and has a large walk-in closet, a luxurious bath, complete with dual vanities, new glass shower and an exterior door leading to the pool & spa. The guest bedroom has a sliding glass door, providing a separate exterior access along with a tastefully designed guest bath - customized with clear glass panel for tub/shower. The den/office can be easily converted into a 3rd bedroom with the installation of a closet. A separate laundry room consists of side-by-side washer & dryer, ample cabinetry and a deep basin sink. Four Seasons is a 55+ community and offers a fully staffed lodge 7 days a week, 3 pools, spas, outdoor BBQ area, tennis, pickle ball, bocce ball, hand ball, paddle ball & basketball courts, horseshoe pits & walking trails. Scores of resort-style amenities include; fitness center & aerobics, computer lab, ballroom, game rm & library. Always a calendar full of social events to enhance everyday living. And minutes away is the very heart of Palm Springs packed with energy, excitement, restaurants, shopping, social establishments, the Agua Caliente Casino and so much more. HOA dues include Frontier high-speed fiber-optic internet. Click on 'DOCS' for FLOORPLAN & UPGRADES.

    Zillow last checked:

    Listing updated:

    Listed by:

    Jim Helke DRE # 01192382 760-567-3069,

    Bennion Deville Homes 760-459-0057

    Bought with:

    Christopher Pierson, DRE # 01921083

    Keller Williams Luxury Homes

    Source: CLAW,MLS#: 24-427323MLS Logo

    Facts & features

    Interior

    Bedrooms & bathrooms
    • Bedrooms: 2
    • Bathrooms: 2
    • Full bathrooms: 1
    • 3/4 bathrooms: 1
    Rooms
    • Room types: Breakfast Area, Formal Entry, Great Room, Dining Room, Walk-In Closet
    Bedroom
    • Features: Walk-In Closet(s), Dressing Area
    Bathroom
    • Features: Double Vanity(s), Granite, Low Flow Toilet(s), Remodeled, Shower and Tub
    Kitchen
    • Features: Gourmet Kitchen, Bar, Kitchen Island, Remodeled, Open to Family Room
    Heating
    • Central, Forced Air
    Cooling
    • Air Conditioning, Ceiling Fan(s), Central Air
    Appliances
    • Included: Built-In Gas, Gas Cooktop, Microwave, Oven, Range Hood, Dishwasher, Dryer, Freezer, Disposal, Ice Maker, Range/Oven, Refrigerator, Vented Exhaust Fan, Washer, Water Conditioner, Water Line to Refrigerator, Gas Water Heater
    • Laundry: Laundry Room, Inside, Gas Dryer Hookup
    Features
    • Built-in Features, High Ceilings, Recessed Lighting, Turnkey, Open Floorplan, Ceiling Fan(s), Built-Ins, Breakfast Area, Formal Dining Rm, Eat-in Kitchen
    • Flooring: Carpet, Ceramic Tile
    • Doors: Sliding Doors
    • Windows: Double Pane Windows, Drapes, Blinds
    • Has fireplace: No
    • Fireplace features: None
    Interior area
    • Total structure area: 2,288
    • Total interior livable area: 2,288 sqft

    Property

    Parking
    • Total spaces: 2
    • Parking features: Attached, Direct Access, Garage Door Opener, Driveway, Garage - 2 Car, Garage Is Attached
    • Attached garage spaces: 2
    • Has uncovered spaces: Yes
    Features
    • Levels: One
    • Stories: 1
    • Entry location: Foyer
    • Patio & porch: Brick, Covered
    • Exterior features: Rain Gutters
    • Has private pool: Yes
    • Pool features: Heated And Filtered, Gunite, In Ground, Pool Cover, Solar Heat, Private
    • Has spa: Yes
    • Spa features: Heated, Gunite, In Ground, Association Spa, Private
    • Fencing: Block,Fenced Yard
    • Has view: Yes
    • View description: Mountain(s)
    Lot
    • Size: 8,276 Square Feet
    • Features: Back Yard, Curbs, Front Yard, Gutters, Landscaped, Lot-Level/Flat, Sidewalks
    Details
    • Additional structures: None
    • Parcel number: 669690006
    • Special conditions: Standard
    • Other equipment: Cable

    Construction

    Type & style
    • Home type: SingleFamily
    • Architectural style: Mediterranean
    • Property subtype: Residential, Single Family Residence
    Materials
    • Stucco
    • Roof: Concrete,Tile
    Condition
    • Updated/Remodeled
    • Year built: 2006
    Details
    • Builder model: Canyon I
    • Builder name: Havnanian

    Utilities & green energy

    • Sewer: In Connected and Paid
    • Water: Water District
    • Utilities for property: Cable Available
    Green energy
    • Energy generation: Solar

    Community & HOA

    Community
    • Security: Gated Community, Carbon Monoxide Detector(s), Gated, Smoke Detector(s), Automatic Gate, Card/Code Access, Secured Community, Fire and Smoke Detection System
    • Senior community: Yes
    • Subdivision: Four Seasons At Palm Springs
    HOA
    • Has HOA: Yes
    • Amenities included: Assoc Barbecue, Landscaping, Assoc Pet Rules, Basketball Court, Billiard Room, Bocce Ball Court, Card Room, Clubhouse, Fitness Center, Gated, Pickleball, Picnic Area, Pool, Sport Court, Tennis Court(s), Outdoor Cooking Area, Onsite Property Management
    • Services included: Clubhouse
    • HOA fee: $407 monthly
    • Second HOA fee: $24 monthly
    Location
    • Region: Palm Springs

    Financial & listing details

    • Price per square foot: $328/sqft
    • Tax assessed value: $750,000
    • Annual tax amount: $8,969
    • Date on market: 12/10/2025
    • Exclusions: All personal property
    • Road surface type: Asphalt

    Price history

    DateEventPrice
    11/14/2024Sold$750,000-6.1%$328/sqft
    Source: CLAW #24-427323 Report a problem
    11/12/2024Pending sale$799,000$349/sqft
    Source: CLAW #24-427323 Report a problem
    9/9/2024Contingent$799,000$349/sqft
    Source: CLAW #24-427323 Report a problem
    8/23/2024Listed for sale$799,000+110.3%$349/sqft
    Source: CLAW #24-427323 Report a problem
    5/19/2017Sold$380,000-1.3%$166/sqft
    Source: Agent Provided Report a problem
    4/8/2017Pending sale$385,000$168/sqft
    Source: First Team Estates #OC17006133 Report a problem
    3/21/2017Price change$385,000-3.5%$168/sqft
    Source: First Team Estates #OC17006133 Report a problem
    1/10/2017Price change$399,000+5%$174/sqft
    Source: First Team Estates #OC17006133 Report a problem
    11/15/2016Price change$380,000-4.8%$166/sqft
    Source: First Team Real Estate #OC16182050 Report a problem
    8/18/2016Listed for sale$399,000$174/sqft
    Source: First Team Real Estate #OC16182050 Report a problem

    Public tax history

    YearProperty taxesTax assessment
    2025$8,969 +52.4%$750,000 +59.9%
    2024$5,887 -1.8%$469,090 +2%
    2023$5,994 +8.1%$459,893 +10.7%
    2022$5,544 +2.1%$415,583 +2%
    2021$5,432 +4.6%$407,435 +1%
    2020$5,192 +1.8%$403,258 +2%
    2019$5,103 +1.9%$395,352 +2%
    2018$5,007 +4.4%$387,600 +5%
    2017$4,795 $369,000 +3.7%
    2016$4,795 -0.8%$356,000 -8%
    2015$4,836 +12.4%$387,000 +13.5%
    2014$4,302 $341,000 +7.6%
    2013-- $317,000 +20.1%
    2012-- $264,000 +1.1%
    2011-- $261,000 -8.7%
    2010-- $286,000 +5.9%
    2009-- $270,000 -29.7%
    2008-- $384,000 -11.1%
    2007-- $431,969 +317.2%
    2006-- $103,544
    Find assessor info on the county website

    Neighborhood: Four Seasons

    Nearby schools

    GreatSchools rating
    Get a cash offer in 3 minutes
    Find out how much your home could sell for in as little as 3 minutes with a no-obligation cash offer.
    Estimated market value
    $727,000
    Get a cash offer in 3 minutes
    Find out how much your home could sell for in as little as 3 minutes with a no-obligation cash offer.
    Estimated market value
    $727,000