Skip main navigation
Closed
  • Listed by: Molly O'Brien Homes, LLC • Molly P O'Brien • Contact: 314-223-7847
    Bought with: Tammy Hodges Real Estate
    Price Unknown

    1182 Hackmann Rd, O'Fallon, MO 63366

    3beds
    1,560sqft
    Single Family Residence
    Built in 1936
    10,018 Square Feet Lot
    $282,100 Zestimate®
    $--/sqft
    $2,067 Estimated rent

    Home value

    $282,100

    $268,000 - $299,000

    $2,067/mo

    Zestimate® history
    Loading
    Loading...

    Owner options

    List your home for rent

    $2,067/mo

    Rent Zestimate®

    Find your next renter with Zillow Rental Manager. Plus, with online applications, you can quickly screen prospective tenants – for free.

    Learn more

    $2,067/mo

    Rent Zestimate®

    Refinance and save

    Refinancing to a lower rate could help reduce your monthly payments and save thousands over the life of the loan.

    See today's rates

    Explore your selling options

    Work with a Zillow partner agent

    Leverage their expertise and Zillow's premium Showcase listings to get your home seen by more buyers.

    Get started

    List with your own agent

    Get your home in front of millions of buyers by listing it on Zillow.

    Learn how to do it

    Sell it yourself

    Take full control of how buyers see your home on Zillow by listing For Sale by Owner (FSBO).

    List your home

    What's special

    New motorSeparate dining roomUpdated bathNewer sump pumpMain floor laundryOpen floor planGranite counters
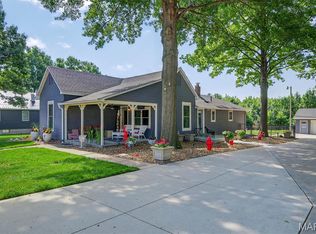
    New Price! New contractor made corrections and enhancement to this cute, multi level home. 3 bedroom, 2 full baths, all new flooring, baths, updated kitchen, main floor laundry, new light fixtures, doors, & freshly painted. New roof, water heater, new septic tank with new motor. Newer sump pump with battery back up in unfinished lower level. Driveway partially replaced. This open floor plan has nice size living room open to separate dining room and kitchen. Kitchen is updated with granite counters, new gas stove, pantry and ice maker hook up. Main level full, updated bath with step in shower. Lower level family room and 3rd bedroom (could be used as an office.) Upper level has owner suite and additional bedroom. Zoned HVAC. Level, fenced, 1/2 acre lot. Life time transferable Woods Basement warranty. This is a bright sunny home that is ready for you!

    Zillow last checked:

    Listing updated:

    Listed by:

    Molly P O'Brien 314-223-7847,

    Molly O'Brien Homes, LLC

    Bought with:

    Tammy L Hodges, 1999124436

    Tammy Hodges Real Estate

    Source: MARIS,MLS#: 23003721MLS LogoOriginating MLS: St. Louis Association of REALTORS

    Facts & features

    Interior

    Bedrooms & bathrooms
    • Bedrooms: 3
    • Bathrooms: 2
    • Full bathrooms: 2
    • Main level bathrooms: 1
    Primary bedroom
    • Features: Floor Covering: Wood Engineered
    • Level: Upper
    • Area: 176
    • Dimensions: 16x11
    Other
    • Features: Floor Covering: Wood Engineered
    • Level: Upper
    • Area: 132
    • Dimensions: 12x11
    Other
    • Features: Floor Covering: Wood Engineered
    • Level: Lower
    • Area: 154
    • Dimensions: 14x11
    Dining room
    • Features: Floor Covering: Wood Engineered
    • Level: Main
    • Area: 150
    • Dimensions: 15x10
    Family room
    • Features: Floor Covering: Wood Engineered
    • Level: Lower
    • Area: 132
    • Dimensions: 12x11
    Kitchen
    • Features: Floor Covering: Wood Engineered
    • Level: Main
    • Area: 120
    • Dimensions: 12x10
    Laundry
    • Features: Floor Covering: Wood Engineered
    • Area: 42
    • Dimensions: 7x6
    Living room
    • Features: Floor Covering: Wood Engineered
    • Level: Main
    • Area: 150
    • Dimensions: 15x10
    Heating
    • Natural Gas, Forced Air
    Cooling
    • Ceiling Fan(s), Central Air, Electric
    Appliances
    • Included: Dishwasher, Disposal, Microwave, Gas Range, Gas Oven, Gas Water Heater
    • Laundry: Main Level
    Features
    • Open Floorplan, Special Millwork, Dining/Living Room Combo, Breakfast Bar, Custom Cabinetry, Granite Counters, Pantry
    • Doors: Panel Door(s)
    • Windows: Insulated Windows, Storm Window(s)
    • Basement: Partially Finished,Sump Pump,Walk-Out Access
    • Has fireplace: No
    • Fireplace features: None
    Interior area
    • Total structure area: 1,560
    • Total interior livable area: 1,560 sqft
    • Finished area above ground: 1,560

    Property

    Parking
    • Total spaces: 2
    • Parking features: Circular Driveway, Covered, Off Street
    • Carport spaces: 2
    • Has uncovered spaces: Yes
    Features
    • Levels: Three Or More,Multi/Split
    Lot
    • Size: 10,018 Square Feet
    • Dimensions: 50 x 150
    • Features: Level
    Details
    • Additional structures: Shed(s)
    • Parcel number: 20023S001000050.0000000
    • Special conditions: Standard

    Construction

    Type & style
    • Home type: SingleFamily
    • Architectural style: Traditional
    • Property subtype: Single Family Residence
    Materials
    • Vinyl Siding
    Condition
    • Updated/Remodeled
    • New construction: No
    • Year built: 1936

    Utilities & green energy

    • Sewer: Septic Tank
    • Water: Well

    Community & HOA

    Community
    • Security: Smoke Detector(s)
    • Subdivision: None
    Location
    • Region: Ofallon

    Financial & listing details

    • Tax assessed value: $236,403
    • Annual tax amount: $1,810
    • Date on market: 2/3/2023
    • Cumulative days on market: 173 days
    • Listing terms: Cash,Conventional,FHA
    • Ownership: Private
    • Road surface type: Concrete

    Price history

    DateEventPrice
    9/8/2023Sold--
    Source: MARIS #23003721 Report a problem
    7/26/2023Pending sale$254,900$163/sqft
    Source: MARIS #23003721 Report a problem
    6/12/2023Price change$254,900-3.8%$163/sqft
    Source: MARIS #23003721 Report a problem
    5/16/2023Price change$264,900-3.6%$170/sqft
    Source: MARIS #23003721 Report a problem
    2/26/2023Price change$274,900-1.8%$176/sqft
    Source: MARIS #23003721 Report a problem
    2/3/2023Listed for sale$279,900+7.7%$179/sqft
    Source: MARIS #23003721 Report a problem
    10/31/2022Listing removed--
    Source: MARIS #22054996 Report a problem
    9/13/2022Price change$259,900-1.9%$167/sqft
    Source: MARIS #22054996 Report a problem
    8/22/2022Listed for sale$264,900+1.9%$170/sqft
    Source: MARIS #22054996 Report a problem
    6/17/2022Listing removed--
    Source: MARIS #22013692 Report a problem
    5/27/2022Contingent$259,900$167/sqft
    Source: MARIS #22013692 Report a problem
    5/26/2022Price change$259,900-1.9%$167/sqft
    Source: MARIS #22013692 Report a problem
    4/26/2022Listed for sale$264,900$170/sqft
    Source: MARIS #22013692 Report a problem
    12/16/2021Listing removed--
    Source: MARIS #21082436 Report a problem
    12/5/2021Contingent$264,900$170/sqft
    Source: MARIS #21082436 Report a problem
    11/19/2021Listed for sale$264,900$170/sqft
    Source: MARIS #21082436 Report a problem

    Public tax history

    YearProperty taxesTax assessment
    2025$2,739 +5.7%$44,917 +8.7%
    2024$2,590 +0.1%$41,305
    2023$2,589 +43%$41,305 +53.7%
    2022$1,810 $26,869
    2021-- $26,869 +9.8%
    2020-- $24,472
    2019$1,739 $24,472 +2.2%
    2018$1,739 +0.5%$23,936
    2017$1,731 +3.7%$23,936 +4.2%
    2016$1,669 +7.6%$22,979
    2015$1,551 +1.4%$22,979 +4.1%
    2014$1,529 $22,084
    2013-- $22,084 -4.1%
    2012-- $23,040 -3.1%
    2011-- $23,770
    2010-- $23,770
    2009-- $23,770 -4.4%
    2008-- $24,870 -78.4%
    2007-- $114,960
    2006-- $114,960
    2005-- $114,960 +6.5%
    2004-- $107,980
    2003-- $107,980
    2002-- --
    2001-- --
    Find assessor info on the county website

    Neighborhood: 63366

    Nearby schools

    GreatSchools rating
    Schools provided by the listing agent
    • Elementary: Mount Hope Elem.
    • Middle: Ft. Zumwalt North Middle
    • High: Ft. Zumwalt North High

    Source: MARIS. This data may not be complete. We recommend contacting the local school district to confirm school assignments for this home.

    Get a cash offer in 3 minutes
    Find out how much your home could sell for in as little as 3 minutes with a no-obligation cash offer.
    Estimated market value
    $282,100
    Get a cash offer in 3 minutes
    Find out how much your home could sell for in as little as 3 minutes with a no-obligation cash offer.
    Estimated market value
    $282,100