Skip main navigation
Off market
  • $1,893,800

    1182 Jefferson Ave, Brooklyn, NY 11221

    6beds
    2,435sqft
    MultiFamily
    Built in 1910
    -- sqft lot
    $1,893,800 Zestimate®
    $778/sqft
    $4,024 Estimated rent

    Home value

    $1,893,800

    $1.70M - $2.10M

    $4,024/mo

    Zestimate® history
    Loading
    Loading...

    Owner options

    List your home for rent

    $4,024/mo

    Rent Zestimate®

    Find your next renter with Zillow Rental Manager. Plus, with online applications, you can quickly screen prospective tenants – for free.

    Learn more

    $4,024/mo

    Rent Zestimate®

    Refinance and save

    $11,293/mo

    Est. payment

    Refinancing to a lower rate could help reduce your monthly payments and save thousands over the life of the loan.

    See today's rates

    $11,293/mo

    Est. payment

    Explore your selling options

    Work with a Zillow partner agent

    Leverage their expertise and Zillow's premium Showcase listings to get your home seen by more buyers.

    Get started

    List with your own agent

    Get your home in front of millions of buyers by listing it on Zillow.

    Learn how to do it

    Sell it yourself

    Take full control of how buyers see your home on Zillow by listing For Sale by Owner (FSBO).

    List your home

    What's special

    Waterfall islandWalk-in closetSharp designer kitchenCustom cabinetryShelving linesLarge deckGeneral irving coffee shop

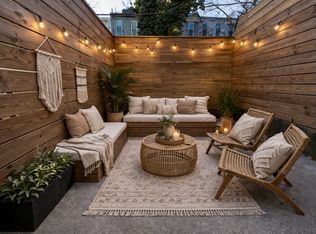
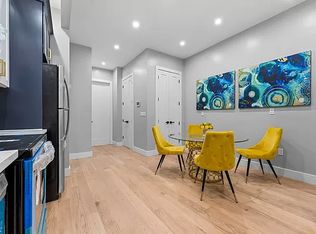
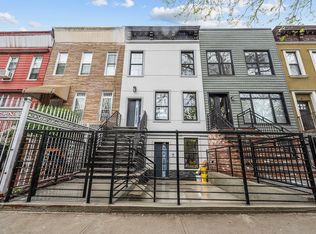
    1182 Jefferson is a two family townhouse with a total of 6 bedrooms and four and a half bathrooms. The owners duplex is spacious and sleek with exquisite original details throughout, walls of windows, and features 3 bedrooms, 2 bathrooms and a large deck and yard. *- 2,435 sq ft* *- Built 18x45* *- 3 stories* *- 3 bedrooms in each unit* *- Central air* *- Washer & dryer* *- Bathrooms on each floor* As soon as you enter the parlor level, you'll be drawn to the bright living space, headlined by a carefully restored decorative fireplace with pristine mantlepiece and custom tile work. The hardwood floors have been carefully detailed and finished, a powder room is on this level, and sunlight floods the space through floor to ceiling windows on the front and back of the home. The sharp designer kitchen will have any cooking enthusiast beaming. Whether you're entertaining a large gathering or keeping it small, you will not lack for the proper prep space or storage. Custom cabinetry and shelving lines every wall and a massive calacatta quartz, waterfall island is the centerpiece to this culinary playground. A microwave, dishwasher and extra storage have all been seamlessly integrated into the centerpiece of this dynamic space. The kitchen is rounded out by a 36" Bertazzoni French door fridge and a 36" six burner gas oven . Past the kitchen, a wall of glass gives way to your 200 sqft private terrace, which overlooks the tranquil backyard. On the top level, you will be greeted by a quiet hallway leading to a peaceful primary suite featuring a walk-in closet and en-suite bathroom. As you make your way to the front of the second floor, you'll find two more generously proportioned bedrooms capped by soaring ceilings throughout. There is a washer & dryer on this level. On the garden level through a separate entrance, a top tier, 3 bedroom, 2 bathroom garden rental with washer and dryer will easily fetch $3,300/month in this trendy neighborhood. Located three blocks away from the Halsey J subway stop, you can be into Manhattan in 30 minutes! Within a few short blocks enjoy local hotspots such as BK Pizza, The Steel Mill, General Irving Coffee Shop, Maya Fusion Café, Halsey Ale House, House Party Café, Sunrise/Sunset café and many more. If some outdoor time is what you're looking for, just two blocks north, you'll find beautiful Irving Square Park.

    This property is off market, which means it's not currently listed for sale or rent on Zillow. This may be different from what's available on other websites or public sources.
    Facts & features

    Interior

    Bedrooms & bathrooms
    • Bedrooms: 6
    • Bathrooms: 5
    • Full bathrooms: 4
    • 1/2 bathrooms: 1
    Cooling
    • Central
    Appliances
    • Included: Dishwasher, Dryer, Washer
    Interior area
    • Total interior livable area: 2,435 sqft

    Property

    Lot
    • Size: 1,800 Square Feet
    Details
    • Parcel number: 033890016

    Construction

    Type & style
    • Home type: MultiFamily
    Condition
    • Year built: 1910

    Community & HOA

    Location
    • Region: Brooklyn

    Financial & listing details

    • Price per square foot: $778/sqft
    • Tax assessed value: $1,636,000
    • Annual tax amount: $5,179

    Price history

    DateEventPrice
    9/2/2022Sold$1,940,000-2.8%$797/sqft
    Source: Public Record Report a problem
    6/29/2022Pending sale$1,995,000$819/sqft
    Source: StreetEasy Report a problem
    5/25/2022Listed for sale$1,995,000+123.5%$819/sqft
    Source: StreetEasy Report a problem
    7/19/2021Sold$892,500+162.5%$367/sqft
    Source: Public Record Report a problem
    5/5/2017Sold$340,000$140/sqft
    Source: Public Record Report a problem

    Public tax history

    YearProperty taxesTax assessment
    2025$5,179 -0.7%$98,160 +8.3%
    2024$5,213 $90,660 +2.9%
    2023-- $88,080 +41.4%
    2022-- $62,280 -2.1%
    2021-- $63,600 -0.5%
    2020$2,755 +0.9%$63,900
    2019$2,730 +7.1%$63,900 +424.5%
    2018$2,548 +8.8%$12,182 +6%
    2017$2,343 +430.8%$11,493 +5.8%
    2016$441 $10,866 +0.2%
    2015$441 +105.2%$10,846 +0.9%
    2014$215 $10,747 +5.9%
    2013-- $10,152 +6%
    2012-- $9,578 +5.8%
    2011-- $9,055 +0.2%
    2010-- $9,039 +0.9%
    2009-- $8,956 +5.9%
    2008-- $8,460 +6%
    2007-- $7,982 +5.8%
    2006-- $7,546 +0.2%
    2005-- $7,533 +0.9%
    2004-- $7,464 +5.9%
    2003-- $7,050 +6%
    2002-- $6,652 +5.8%
    2001-- $6,289 +0.2%
    2000-- $6,278
    Find assessor info on the county website

    Neighborhood: Bushwick

    Nearby schools

    GreatSchools rating