Compass 3 Bedroom Floorplan with Screened Patio - Under Construction, Estimated Move-in Ready Date April/May 2026. Compass on a Corner Homesite/Common Area < Short Walk to Clubhouse, Pools/Hot Tubs, Fitness Center, Pickleball. Desirable Floorplan with 2-Car Garage. Open Floorplan with Deluxe Kitchen, 42" Cabinetry, Gorgeous Quartz Countertops and Upgraded KitchenAid Stainless Appliances, with Gas Cooktop. White & Burlap Kitchen Cabinets with Ethereal Glow Quartz Countertops. 3x12 Semi Polished Horizon White Tile Backsplash. Kitchen Island and Pantry. Nickel Kitchen Hardware, Door Levers, Bath Faucets and Bath Hardware. Owner's Bath has Bench with Tile Surround. Burlap Cabinetry in Baths with Quartz Countertops. Upgraded Craftsman Trim Package with Frosty White Interior Wall paint. LVP Flooring throughout and Tile in Baths/Laundry, no Carpet! Tray Ceiling in Owner's Suite plus Walk-in Closet. Screened Patio with Uncovered Patio and Gas Line Stub-out for BBQ. 4' Garage Extension. Energy Efficient LED Lighting Through-out and Gas Tankless Hot Water Heater. Irrigation System, White Gutters, Taexx Pest Control System and 1 Year Termite Bond included. 10-Year Builder Structural Warranty with 5 Year Leak protection for your Roof & Windows. ALL NEW 55+ Active Adult Community – Age Restricted, Central North Myrtle Beach, only 1.5 miles from the ocean. Golf Cart friendly, pets/fences allowed, on-site Amenity Center/Clubhouse, Yard Care, High-Speed Internet and Cable included in Monthly HOA. <500 Homes upon completion, build to suit, choice of 10 Customizable Floor Plans. 2-4 Bedroom homes with 2-3 car garage options. Monthly Events/Activity Calendar provided by full-time Lifestyle Director, and Amenity Center/Clubhouse scheduled to be completed late Spring 2023 and will include Indoor Lap Pool, Outdoor Saltwater Pool/Hot Tub, 8 Pickleball Courts, Fitness Center, Bocce Courts, Putting Green & 5’ Sidewalks both sides of the street throughout the community! <5 minutes to City Community Center, Sports Complex, Aquatics & Fitness Center and Crescent Beach Public Beach Access. Dog Park, Marinas, RV Parks/Storage, Golf Courses, Dining, Grocery, Medical Facilities and more within 15 minutes. Myrtle Beach International Airport <30 minutes away! You cannot beat this location!
Sold for $445,000
$445,000
1182 Lady Bird Way (Phase 2 Lot 597), North Myrtle Beach, SC 29582
3beds
1,403sqft
Single Family Residence
Built in 2026
6,969 Square Feet Lot
$444,800 Zestimate®
$317/sqft
$2,155 Estimated rent
Home value
$444,800
$423,000 - $467,000
$2,155/mo
Zestimate® history
Owner options
List your home for rent
$2,155/mo
Rent Zestimate®
Find your next renter with Zillow Rental Manager. Plus, with online applications, you can quickly screen prospective tenants – for free.
$2,155/mo
Rent Zestimate®
Refinance and save
$2,883/mo
Est. payment
Refinancing to a lower rate could help reduce your monthly payments and save thousands over the life of the loan.
$2,883/mo
Est. payment
Explore your selling options
Work with a Zillow partner agent
Leverage their expertise and Zillow's premium Showcase listings to get your home seen by more buyers.
Get startedList with your own agent
Get your home in front of millions of buyers by listing it on Zillow.
Learn how to do itSell it yourself
Take full control of how buyers see your home on Zillow by listing For Sale by Owner (FSBO).
List your homeWhat's special
Corner homesiteKitchen island and pantryDeluxe kitchenUpgraded kitchenaid stainless appliancesIrrigation systemGorgeous quartz countertopsEthereal glow quartz countertops
Zillow last checked:
Listing updated:
Listed by:
Todd Baxter 843-213-8043,
Pulte Home Company, LLC,
Dana Logan L McMillan 803-237-9515,
Pulte Home Company, LLC
Bought with:
Dana Logan L McMillan, 128276
Pulte Home Company, LLC
Source: CCAR,MLS#: 2601775 Originating MLS: Coastal Carolinas Association of Realtors
Originating MLS: Coastal Carolinas Association of RealtorsFacts & features
Interior
Bedrooms & bathrooms
- Bedrooms: 3
- Bathrooms: 2
- Full bathrooms: 2
Rooms
- Room types: Utility Room
Primary bedroom
- Features: Tray Ceiling(s), Linen Closet, Main Level Primary, Walk-In Closet(s)
- Level: First
- Dimensions: 14'4x13'
Bedroom 2
- Level: First
- Dimensions: 10'4x9'11
Bedroom 3
- Level: First
- Dimensions: 9'1x9'9
Primary bathroom
- Features: Dual Sinks, Separate Shower
Kitchen
- Features: Dishwasher, Kitchen Island, Pantry, Stainless Steel Appliances, Solid Surface Counters
Other
- Features: Bedroom on Main Level, Utility Room
Heating
- Electric, Gas
Appliances
- Included: Dishwasher, Microwave
- Laundry: Washer Hookup
Features
- Attic, Tray Ceiling(s), Dual Sinks, Linen Closet, Main Level Primary, Pull Down Attic Stairs, Permanent Attic Stairs, Separate Shower, Walk-In Closet(s), Bedroom on Main Level, Kitchen Island, Stainless Steel Appliances, Solid Surface Counters
- Flooring: Luxury Vinyl, Luxury VinylPlank, Tile
- Attic: Pull Down Stairs,Permanent Stairs
Interior area
- Total structure area: 2,065
- Total interior livable area: 1,403 sqft
Property
Parking
- Total spaces: 4
- Parking features: Attached, Garage, Two Car Garage, Garage Door Opener
- Attached garage spaces: 2
Features
- Levels: One
- Stories: 1
- Patio & porch: Rear Porch, Patio
- Exterior features: Sprinkler/Irrigation, Porch, Patio
- Pool features: Community, Indoor, Outdoor Pool
Lot
- Size: 6,969 Square Feet
- Features: City Lot
Details
- Additional parcels included: ,
- Parcel number: 35706010099
- Zoning: RES
- Special conditions: None
Construction
Type & style
- Home type: SingleFamily
- Property subtype: Single Family Residence
Materials
- HardiPlank Type
- Foundation: Slab
Condition
- Never Occupied
- New construction: Yes
- Year built: 2026
Details
- Builder model: Compass with Screened Patio
- Builder name: Pulte Homes
- Warranty included: Yes
Utilities & green energy
- Water: Public
- Utilities for property: Cable Available, Electricity Available, Natural Gas Available, Phone Available, Water Available
Community & HOA
Community
- Features: Clubhouse, Golf Carts OK, Recreation Area, Long Term Rental Allowed, Pool
- Security: Smoke Detector(s)
- Senior community: Yes
- Subdivision: Del Webb North Myrtle Beach
HOA
- Has HOA: Yes
- Amenities included: Clubhouse, Owner Allowed Golf Cart, Pet Restrictions
- Services included: Association Management, Internet, Maintenance Grounds, Recreation Facilities
- HOA fee: $315 monthly
Location
- Region: North Myrtle Beach
Financial & listing details
- Price per square foot: $317/sqft
- Date on market: 1/16/2026
- Listing terms: Cash,Conventional,FHA,VA Loan
- Electric utility on property: Yes
Price history
| Date | Event | Price |
|---|---|---|
| 5/28/2026 | Sold | $445,000-5.2%$317/sqft |
Source:  CCAR #2601775 Report a problem CCAR #2601775 Report a problem | ||
| 2/7/2026 | Contingent | $469,190$334/sqft |
Source: CCAR #2601775 Report a problem | ||
| 1/24/2026 | Price change | $469,190-4.5%$334/sqft |
Source: CCAR #2601775 Report a problem | ||
| 1/20/2026 | Listed for sale | $491,190$350/sqft |
Source: CCAR #2601775 Report a problem | ||
Public tax history
Tax history is unavailable.
Neighborhood: 29582
Nearby homes
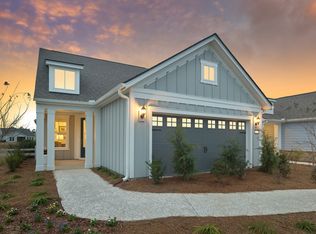
- $438,2002 bd2 ba1.4k sqft1178 Lady Bird Way, North Myrtle Beach, SC 29582Off Market
- $438,5002 bd2 ba1.4k sqft1178 Lady Bird Way LOT 596, North Myrtle Beach, SC 29582Sold

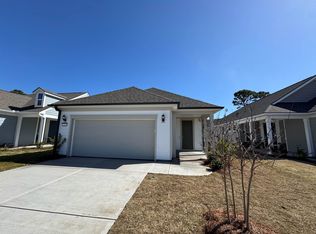
- $444,1253 bd2 ba1.5k sqft1185 Lady Bird Way LOT 508, North Myrtle Beach, SC 29582Sold
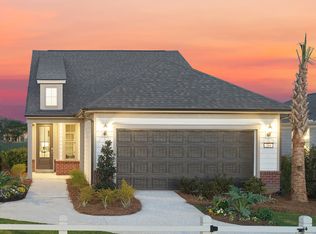
- $475,1003 bd3 ba2.1k sqft1174 Lady Bird Way, North Myrtle Beach, SC 29582Off Market
- $475,3923 bd3 ba2.1k sqft1174 Lady Bird Way LOT 595, North Myrtle Beach, SC 29582Sold
- $603,4152 bd2 ba1.6k sqft1214 Beeblossom Dr LOT 568, North Myrtle Beach, SC 29582Sold
- $445,0003 bd2 ba1.5k sqft1200 Lady Bird Way LOT 554, North Myrtle Beach, SC 29582Sold
- $337,000-- bd-- ba-- sqft1170 Lady Bird Way, North Myrtle Beach, SC 29582Off Market
Nearby schools
GreatSchools rating
- 6/10Ocean Drive ElementaryGrades: PK-5Distance: 2 mi
- 9/10North Myrtle Beach Middle SchoolGrades: 6-8Distance: 2.4 mi
- 6/10North Myrtle Beach High SchoolGrades: 9-12Distance: 3.4 mi
Schools provided by the listing agent
- Elementary: Ocean Drive Elementary
- Middle: North Myrtle Beach Middle School
- High: North Myrtle Beach High School
Source: CCAR. This data may not be complete. We recommend contacting the local school district to confirm school assignments for this home.


Get pre-qualified for a loan
At Zillow Home Loans, we can pre-qualify you in as little as 5 minutes with no impact to your credit score.An equal housing lender. NMLS #10287.
Sell for more on Zillow
Get a Zillow Showcase℠ listing at no additional cost and you could sell for .
$444,800
2% more
+$8,896
With Zillow Showcase(estimated)
$453,696
- South Carolina
- Horry County
- North Myrtle Beach
- 29582
- 1182 Lady Bird Way (Phase 2 Lot 597)
Nearby cities
Nearby zip codes
Other North Myrtle Beach Topics
- Apartments for Rent in 29582
- Houses for Sale in 29582
- Houses for Rent in 29582
- 29582 Real Estate
- North Myrtle Beach Condos
- Houses for Sale in North Myrtle Beach
- Newest Listings in North Myrtle Beach
- North Myrtle Beach Home Values
- North Myrtle Beach Real Estate Agents
- North Myrtle Beach Refinance
- North Myrtle Beach Mortgage Rates
