Step into serene living in Laguna Springs, one of Weston's most desirable gated communities with just 142 homes. This spacious and beautifully maintained 2-story single-family home offers 4 bedrooms, 3 full bathrooms, 2,394 square feet of living space, and tranquil double lake views situated directly across from the community pool for added convenience and resort-style enjoyment. Inside, the first floor is centered around the expansive primary suite, which features a large walk-in closet with built-ins, a spa style bathroom with a separate tub and shower, double vanity, and ample storage. One of the home's standout features is the attached Retreat, which functions perfectly as a private office, media room, nursery, or reading lounge ideal if you work from home or a growing household needing flexible space. The primary suite also has direct access to the covered, screened patio where you can enjoy peaceful mornings or relaxing evenings with lake views. The main living area includes a bright, open-concept kitchen connected to the family room, with new LED lighting, a double sink, a new dishwasher, and a large kitchen pantry. Natural light floods the space, creating a warm and inviting atmosphere throughout. A separate living and dining room offers additional space for formal entertaining or hosting holidays with ease. The entire home includes roll-down blinds on all windows and features an abundance of storage, including a dedicated laundry room on the first floor with a brand-new washer and dryer. Upstairs, you'll find three well-proportioned guest bedrooms and a shared full bathroom. Two of the upstairs bedrooms offer stunning views of the community pool and lake, creating a tranquil setting. The outdoor living area is a showstopper with a covered and screened-in patio equipped with ceiling fans, providing a perfect spot for outdoor dining or playtime without the bugs. The two-car garage, updated in 2022 with a new motor and door, is complemented by a long driveway for added parking. Important systems have been updated, including full plumbing replacement in 2022, a new electrical panel and smoke detectors, a 2008 roof, a 2017 water heater, and an AC system from 2011 that has been serviced annually. No need for a private generator, in the rare event you lose power you're on the same power grid as the Cleveland Clinic, which means you'll be among the first to regain power after a storm. Plus, the home's sprinkler system draws from the lake, helping reduce your monthly utility costs. Laguna Springs is a private, peaceful community, ideal for owners who value safety, tranquility, and strong neighborhood connections. The community offers a gated entrance, a large resort-style pool, a basketball court, and scenic walking paths shaded by mature trees. Best of all, the home is zoned for Weston's highly rated public schools Indian Trace Elementary, Tequesta Trace Middle School, and Cypress Bay High School making it a top choice for households seeking top-tier education. Just outside the community, you'll find an array of attractions including; Tequesta Trace Park which features football, soccer, & baseball fields, a track, walking and bike paths and shaded trails and jungle gyms. Weston Regional Park, with its pickleball courts, soccer fields, playgrounds, and skate park; Weston Town Center, a charming destination for dining, shopping, and weekend family events. Other nearby highlights include Flying Squirrel Trampoline Park for indoor fun, Sawgrass Recreation Park for airboat adventures and alligator sightings, and the Weston Branch Library for story time, reading programs, and peaceful outdoor green space. This home is the perfect blend of thoughtful design, modern comfort, and community connection tailored for families who want space to grow, relax, and thrive in one of South Florida's most sought-after neighborhoods. Between the flexible layout, updated features, top-rated schools, and endless attractions nearby, 1182 Laguna Springs Dr. offers everything a you could want in a forever home. Schedule your private showing before it's gone!
Sold for $837,000
$837,000
1182 Laguna Springs Drive, Weston, FL 33326
4beds
2,394sqft
Single Family Residence
Built in 1989
9,299 Square Feet Lot
$829,200 Zestimate®
$350/sqft
$5,287 Estimated rent
Home value
$829,200
$746,000 - $929,000
$5,287/mo
Zestimate® history
Owner options
List your home for rent
$5,287/mo
Rent Zestimate®
Find your next renter with Zillow Rental Manager. Plus, with online applications, you can quickly screen prospective tenants – for free.
$5,287/mo
Rent Zestimate®
Refinance and save
$6,004/mo
Est. payment
Refinancing to a lower rate could help reduce your monthly payments and save thousands over the life of the loan.
$6,004/mo
Est. payment
Explore your selling options
Work with a Zillow partner agent
Leverage their expertise and Zillow's premium Showcase listings to get your home seen by more buyers.
Get startedList with your own agent
Get your home in front of millions of buyers by listing it on Zillow.
Learn how to do itSell it yourself
Take full control of how buyers see your home on Zillow by listing For Sale by Owner (FSBO).
List your homeWhat's special
Zillow last checked:
Listing updated:
Listed by:
Matthew Hornaday 561-859-7323,
EXP Realty LLC
Bought with:
Alexa Messana, 3475729
Robert Slack LLC
Source: BeachesMLS,MLS#: R11112546 Originating MLS: BeachesMLS
Originating MLS: BeachesMLSFacts & features
Interior
Bedrooms & bathrooms
- Bedrooms: 4
- Bathrooms: 3
- Full bathrooms: 3
- Main level bathrooms: 2
- Main level bedrooms: 1
Primary bedroom
- Level: Main
- Area: 210
- Dimensions: 14 X 15
Primary bedroom
- Level: Main
- Area: 210
- Dimensions: 14 X 15
Bedroom 2
- Level: Second
- Area: 130.9
- Dimensions: 11 X 11.9
Bedroom 2
- Level: Second
- Area: 130.9
- Dimensions: 11 X 11.9
Bedroom 3
- Level: Second
- Area: 136.08
- Dimensions: 10.8 X 12.6
Bedroom 3
- Level: Second
- Area: 136.08
- Dimensions: 10.8 X 12.6
Bedroom 4
- Level: Second
- Area: 248.88
- Dimensions: 13.6 X 18.3
Bedroom 4
- Level: Second
- Area: 248.88
- Dimensions: 13.6 X 18.3
Dining room
- Level: Main
- Area: 127.92
- Dimensions: 10.4 X 12.3
Dining room
- Level: Main
- Area: 127.92
- Dimensions: 10.4 X 12.3
Family room
- Level: Main
- Area: 210
- Dimensions: 14 X 15
Family room
- Level: Main
- Area: 210
- Dimensions: 14 X 15
Kitchen
- Level: Main
- Area: 119.7
- Dimensions: 11.4 X 10.5
Kitchen
- Level: Main
- Area: 119.7
- Dimensions: 11.4 X 10.5
Living room
- Level: Main
- Area: 187.44
- Dimensions: 14.2 X 13.2
Living room
- Level: Main
- Area: 187.44
- Dimensions: 14.2 X 13.2
Heating
- Central, Electric
Cooling
- Central Air, Ceiling Fan(s), Electric
Appliances
- Included: Dryer, Dishwasher, Electric Range, Electric Water Heater, Disposal, Microwave, Refrigerator, Water Heater, Washer
- Laundry: Inside, Laundry Closet, Laundry Tub
Features
- Built-in Features, Bathtub, Dual Sinks, Entrance Foyer, High Ceilings, Kitchen/Dining Combo, Main Level Primary, Pantry, Sitting Area in Primary, Soaking Tub, Separate Shower, Walk-In Closet(s)
- Flooring: Carpet, Laminate
- Doors: French Doors
Interior area
- Total structure area: 3,282
- Total interior livable area: 2,394 sqft
Property
Parking
- Total spaces: 2
- Parking features: Attached, Garage, Garage Door Opener
- Attached garage spaces: 2
Features
- Levels: Multi/Split,Two
- Stories: 2
- Entry location: Entry Level Living Area Y
- Patio & porch: Patio, Porch
- Exterior features: Outdoor Living Area
- Pool features: Association
- Has view: Yes
- View description: Lake
- Has water view: Yes
- Water view: Lake
- Waterfront features: Lake Front
Lot
- Size: 9,299 Square Feet
- Features: Sprinklers Automatic, Sprinkler System, < 1/4 Acre
Details
- Parcel number: 504007071340
- Zoning: R-2
Construction
Type & style
- Home type: SingleFamily
- Property subtype: Single Family Residence
Materials
- Block
- Roof: Barrel
Condition
- Resale
- New construction: No
- Year built: 1989
Utilities & green energy
- Electric: 3 Phase
- Sewer: Public Sewer
- Water: Public
- Utilities for property: Cable Available, Sewer Available, Water Available
Community & HOA
Community
- Features: Home Owners Association, Gated, Street Lights
- Security: Gated Community
- Subdivision: SECTOR 5 SINGLE FAMILY
HOA
- Has HOA: Yes
- Amenities included: Basketball Court, Cabana, Clubhouse, Pool, Sidewalks
- Services included: Common Areas, Maintenance Grounds, Recreation Facilities, Security
- HOA fee: $149 monthly
Location
- Region: Weston
Financial & listing details
- Price per square foot: $350/sqft
- Tax assessed value: $858,530
- Annual tax amount: $7,218
- Date on market: 8/7/2025
- Cumulative days on market: 23 days
- Listing terms: Cash,Conventional
Price history
| Date | Event | Price |
|---|---|---|
| 10/23/2025 | Sold | $837,000-1.5%$350/sqft |
Source:  BeachesMLS #R11112546 Report a problem BeachesMLS #R11112546 Report a problem | ||
| 8/15/2025 | Price change | $849,999-5.6%$355/sqft |
Source: BeachesMLS #RX-11112546 Report a problem | ||
| 8/7/2025 | Listed for sale | $899,999+318.6%$376/sqft |
Source: BeachesMLS #RX-11112546 Report a problem | ||
| 10/9/1998 | Sold | $215,000+48.9%$90/sqft |
Source: Public Record Report a problem | ||
| 10/1/1989 | Sold | $144,414$60/sqft |
Source: Public Record Report a problem | ||
Public tax history
| Year | Property taxes | Tax assessment |
|---|---|---|
| 2025 | $7,429 +2.9% | $320,190 +2.9% |
| 2024 | $7,218 +3.4% | $311,170 +3% |
| 2023 | $6,983 +6.9% | $302,110 +3% |
| 2022 | $6,531 +3% | $293,320 +3% |
| 2021 | $6,340 +3.5% | $284,780 +1.4% |
| 2020 | $6,128 +3.6% | $280,850 +2.3% |
| 2019 | $5,912 | $274,540 +1.9% |
| 2018 | $5,912 +4.8% | $269,430 +2.1% |
| 2017 | $5,639 +4.6% | $263,890 +2.1% |
| 2016 | $5,389 +0.7% | $258,470 +0.7% |
| 2015 | $5,352 -1.6% | $256,680 +0.8% |
| 2014 | $5,441 | $254,650 -29.7% |
| 2013 | $5,441 +5.3% | $361,980 |
| 2012 | $5,168 +3.5% | $361,980 |
| 2011 | $4,991 -1.7% | $361,980 +54.4% |
| 2010 | $5,077 +7.4% | $234,510 +2.8% |
| 2008 | $4,726 +2.2% | $228,130 +3% |
| 2007 | $4,625 +0.9% | $221,490 +2.5% |
| 2006 | $4,584 | $216,090 +3% |
| 2005 | -- | $209,800 +3% |
| 2004 | $4,895 +1.3% | $203,690 +1.9% |
| 2003 | $4,832 +0.2% | $199,900 +2.4% |
| 2002 | $4,822 +3.2% | $195,220 +1.6% |
| 2001 | $4,673 +3.4% | $192,150 |
| 2000 | $4,518 | -- |
Find assessor info on the county website
Neighborhood: Laguna Springs I
Nearby homes
- $837,3003 bd2 ba2.2k sqft1178 Laguna Springs Dr, Weston, FL 33326Off Market

- $915,5504 bd3 ba2.5k sqft1190 Balboa Ct, Weston, FL 33326Sold

- $836,0003 bd2 ba2k sqft1200 Balboa Ct, Fort Lauderdale, FL 33326Off Market

- $749,0003 bd2 ba1.7k sqft1174 Laguna Springs Dr, Weston, FL 33326Sold
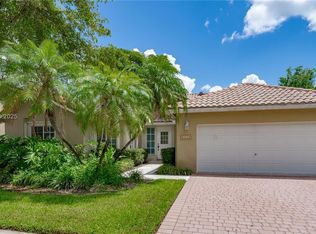
- $--3 bd2 ba-- sqft1174 Laguna Springs Dr #0, Fort Lauderdale, FL 33326Off Market
- $971,0004 bd3 ba2.9k sqft1210 Balboa Ct, Weston, FL 33326Off Market
- $799,0003 bd2 ba2k sqft1124 Laguna Springs Dr, Weston, FL 33326Off Market
- $864,9004 bd3 ba2.6k sqft1195 Balboa Ct, Weston, FL 33326Off Market
Nearby schools
GreatSchools rating
- 10/10Indian Trace Elementary SchoolGrades: PK-5Distance: 0.9 mi
- 9/10Tequesta Trace Middle SchoolGrades: 6-8Distance: 0.6 mi
- 8/10Cypress Bay High SchoolGrades: 9-12Distance: 2.9 mi
Schools provided by the listing agent
- Elementary: Indian Trace
- Middle: Tequesta Trace
- High: Cypress Bay
Source: BeachesMLS. This data may not be complete. We recommend contacting the local school district to confirm school assignments for this home.
Get a cash offer in 3 minutes
Find out how much your home could sell for in as little as 3 minutes with a no-obligation cash offer.
Estimated market value
$829,200
Get a cash offer in 3 minutes
Find out how much your home could sell for in as little as 3 minutes with a no-obligation cash offer.
Estimated market value
$829,200
- Florida
- Broward County
- Weston
- 33326
- Laguna Springs I
- 1182 Laguna Springs Drive
Nearby cities
Nearby neighborhoods
Nearby zip codes
Other Weston Topics
