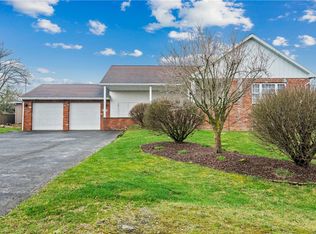
Imagine coming home to this three bedroom ranch home in Unity Township. Relax on the front or back covered porches. The front entrance has a coat closet and attic access. A large living room is open to the dining room and kitchen. A kitchen counter bar adds extended seating. All appliances stay, there's plenty of cabinets. Three nice sized bedrooms with lighted double closets and the bath has a full linen closet. The family room off the Kitchen leads to the back yard oasis. Enjoy an in ground pool surrounded by omni stone patio and a huge covered porch. Downstairs is an L shaped game room with a dry bar. A storage room big enough for a den or office. The huge laundry room has walls of shelves and includes a washer, dryer and back yard access. An oversized heated garage has a 2nd laundry area and includes 2nd washer & dryer. Mature landscaping surrounds the house, fenced in yard & shed. Situated on a private street in Lawson Heights. This is Home! Includes 1 year AHS Home Warranty.
Sold for $237,500
Street View
$237,500
1182 Lakeview Dr, Latrobe, PA 15650
3beds
1,224sqft
Single Family Residence
Built in 1954
0.29 Acres Lot
$267,500 Zestimate®
$194/sqft
$1,488 Estimated rent
Home value
$267,500
$254,000 - $284,000
$1,488/mo
Zestimate® history
Owner options
List your home for rent
$1,488/mo
Rent Zestimate®
Find your next renter with Zillow Rental Manager. Plus, with online applications, you can quickly screen prospective tenants – for free.
$1,488/mo
Rent Zestimate®
Refinance and save
$1,612/mo
Est. payment
Refinancing to a lower rate could help reduce your monthly payments and save thousands over the life of the loan.
$1,612/mo
Est. payment
Explore your selling options
Work with a Zillow partner agent
Leverage their expertise and Zillow's premium Showcase listings to get your home seen by more buyers.
Get startedList with your own agent
Get your home in front of millions of buyers by listing it on Zillow.
Learn how to do itSell it yourself
Take full control of how buyers see your home on Zillow by listing For Sale by Owner (FSBO).
List your homeWhat's special
Attic accessHuge laundry roomL shaped game roomUnity townshipOversized heated garageMature landscaping surroundsStorage room
Zillow last checked:
Listing updated:
Listed by:
Denise M. Bruno 412-833-5405,
COLDWELL BANKER REALTY
Bought with:
Jessica Payne, RS336579
Realty One Group Horizon
Source: WPMLS,MLS#: 1645171 Originating MLS: West Penn Multi-List
Originating MLS: West Penn Multi-ListFacts & features
Interior
Bedrooms & bathrooms
- Bedrooms: 3
- Bathrooms: 1
- Full bathrooms: 1
Primary bedroom
- Level: Main
- Dimensions: 11X14
Bedroom 2
- Level: Main
- Dimensions: 10X11
Bedroom 3
- Level: Main
- Dimensions: 10X11
Bonus room
- Level: Basement
- Dimensions: 10X11
Den
- Level: Basement
- Dimensions: Poss
Dining room
- Level: Main
- Dimensions: 10X12
Entry foyer
- Level: Main
- Dimensions: 4X9
Family room
- Level: Main
- Dimensions: 11X23
Game room
- Level: Lower
- Dimensions: 12X14
Kitchen
- Level: Main
- Dimensions: 9X10
Laundry
- Level: Basement
- Dimensions: 10X29
Laundry
- Level: Main
- Dimensions: Grg.
Living room
- Level: Main
- Dimensions: 13X19
Heating
- Forced Air, Gas
Cooling
- Central Air
Appliances
- Included: Some Gas Appliances, Dryer, Refrigerator, Stove, Washer
Features
- Window Treatments
- Flooring: Hardwood, Carpet
- Windows: Multi Pane, Screens, Window Treatments
- Basement: Full,Walk-Out Access
Interior area
- Total structure area: 1,224
- Total interior livable area: 1,224 sqft
Property
Parking
- Total spaces: 1
- Parking features: Attached, Garage, Garage Door Opener
- Has attached garage: Yes
Features
- Levels: One
- Stories: 1
- Pool features: Pool
Lot
- Size: 0.29 Acres
- Dimensions: 102 x 125+/-
Details
- Parcel number: 6114090035
Construction
Type & style
- Home type: SingleFamily
- Architectural style: Ranch
- Property subtype: Single Family Residence
Materials
- Brick
- Roof: Asphalt
Condition
- Resale
- Year built: 1954
Details
- Warranty included: Yes
Utilities & green energy
- Sewer: Public Sewer
- Water: Public
Community & HOA
Community
- Subdivision: Lawson Heights
Location
- Region: Latrobe
Financial & listing details
- Price per square foot: $194/sqft
- Tax assessed value: $25,670
- Annual tax amount: $3,009
- Date on market: 3/19/2024
Price history
| Date | Event | Price |
|---|---|---|
| 4/11/2024 | Sold | $237,500+5.6%$194/sqft |
Source:  WPMLS #1645171 Report a problem WPMLS #1645171 Report a problem | ||
| 3/21/2024 | Contingent | $225,000$184/sqft |
Source: WPMLS #1645171 Report a problem | ||
| 3/19/2024 | Listed for sale | $225,000$184/sqft |
Source: WPMLS #1645171 Report a problem | ||
Public tax history
| Year | Property taxes | Tax assessment |
|---|---|---|
| 2024 | $3,098 +6.1% | $25,670 |
| 2023 | $2,918 +2.7% | $25,670 |
| 2022 | $2,841 +0.9% | $25,670 |
| 2021 | $2,816 +2.1% | $25,670 |
| 2020 | $2,758 | $25,670 |
| 2019 | $2,758 +1.4% | $25,670 |
| 2018 | $2,719 +338% | $25,670 |
| 2017 | $621 | $25,670 |
| 2016 | $621 | $25,670 |
| 2015 | $621 | $25,670 |
| 2014 | $621 -75.9% | $25,670 |
| 2013 | $2,572 +1.5% | $25,670 |
| 2012 | $2,533 | $25,670 |
| 2011 | $2,533 +1% | $25,670 |
| 2010 | $2,508 +4.8% | $25,670 |
| 2009 | $2,392 | $25,670 |
| 2008 | $2,392 | $25,670 |
| 2007 | $2,392 +1.6% | $25,670 |
| 2006 | $2,354 +3.4% | $25,670 |
| 2005 | $2,277 +7.9% | $25,670 |
| 2004 | $2,110 +23.8% | $25,670 |
| 2003 | $1,704 +5.7% | $25,670 +10.2% |
| 2002 | $1,611 +5.3% | $23,290 |
| 2000 | $1,530 | $23,290 |
Find assessor info on the county website
Neighborhood: Lawson Heights
Nearby homes
- $252,000-- bd-- ba1.6k sqft1172 Lakeview Dr, Latrobe, PA 15650Off Market
- $100,0002 bd-- ba1.5k sqft1184 Lakeview Dr, Latrobe, PA 15650Sold
- $255,000-- bd-- ba2.1k sqft1195 Sunset Dr, Latrobe, PA 15650Off Market
- $271,900-- bd-- ba-- sqft1186 Lakeview Dr, Latrobe, PA 15650Off Market
- $246,800-- bd-- ba-- sqft1214 Scenic Dr, Latrobe, PA 15650Off Market
- $299,5003 bd2 ba-- sqft1201 Sunset Dr, Latrobe, PA 15650Off Market
- $236,600-- bd-- ba-- sqft1164 Lakeview Dr, Latrobe, PA 15650Off Market
- $286,9003 bd2 ba-- sqft1175 Sunset Dr, Latrobe, PA 15650Off Market
Nearby schools
GreatSchools rating
- 6/10Baggaley El SchoolGrades: K-6Distance: 2.1 mi
- 7/10Greater Latrobe Junior High SchoolGrades: 7-8Distance: 1.2 mi
- 7/10Greater Latrobe Senior High SchoolGrades: 9-12Distance: 1.2 mi
Schools provided by the listing agent
- District: Greater Latrobe
Source: WPMLS. This data may not be complete. We recommend contacting the local school district to confirm school assignments for this home.


Get pre-qualified for a loan
At Zillow Home Loans, we can pre-qualify you in as little as 5 minutes with no impact to your credit score.An equal housing lender. NMLS #10287.
Sell for more on Zillow
Get a Zillow Showcase℠ listing at no additional cost and you could sell for .
$267,500
2% more
+$5,350
With Zillow Showcase(estimated)
$272,850
- Pennsylvania
- Westmoreland County
- Latrobe
- 15650
- Lawson Heights
- 1182 Lakeview Dr
Nearby cities
Nearby neighborhoods
Nearby zip codes
Other Latrobe Topics
