An Exceptional Investment And Future Development Opportunity In One Of Southeast Oakville's Most Coveted Neighbourhoods. Situated On An Expansive 15,000 Sq Ft Lot, This Rare Five-Unit Residential Property Offers Strong Immediate Income With Five Units Currently Tenanted. NOI Is $116,898. Extensively Updated Throughout, The Property Features Renovated Suites, All New Windows, Fresh Paint Throughout, New Exterior Stucco Completed In 2026, Five Fully Equipped Kitchens, Two Laundry Facilities, Split-System Heating And Cooling, Window Coverings, And Updated Light Fixtures. Beyond Its Impressive Cash Flow, The Property Presents A Unique Land Banking Opportunity On A Premium Lot Ideally Suited For A Future Luxury Custom Residence. Located Within Walking Distance To Highly Regarded Schools In The Prestigious Morrison Area And Surrounded By Some Of Oakville's Finest Custom Homes, This Property Offers The Rare Combination Of Immediate Revenue, Long-Term Appreciation Potential, And Future Redevelopment Possibilities In A Location Where Large Building Lots Continue To Grow In Demand And Scarcity.
For sale
C$3,499,999
1182 Linbrook Rd, Oakville, ON L6J 2L4
6beds
6baths
Single Family Residence
Built in ----
0.35 Acres Lot
$-- Zestimate®
C$--/sqft
C$-- HOA
What's special
Extensively updated throughoutRenovated suitesAll new windowsFresh paint throughoutNew exterior stuccoFive fully equipped kitchensTwo laundry facilities
- 3 days |
- 17 |
- 0 |
Zillow last checked:
Listing updated:
Listed by:
REVEL REALTY INC.
Source: TRREB,MLS®#: W13241638 Originating MLS®#: Toronto Regional Real Estate Board
Originating MLS®#: Toronto Regional Real Estate BoardFacts & features
Interior
Bedrooms & bathrooms
- Bedrooms: 6
- Bathrooms: 6
Living room
- Level: Main
- Dimensions: 5.23 x 3.61
Living room
- Level: Main
- Dimensions: 2.9 x 2.77
Heating
- Heat Pump, Other Source
Cooling
- Other
Features
- Other
- Basement: Partial
- Has fireplace: No
Interior area
- Living area range: 5000 + null
Video & virtual tour
Property
Parking
- Total spaces: 6
- Parking features: Private Double
Features
- Stories: 2
- Pool features: None
Lot
- Size: 0.35 Acres
- Features: Golf, Park, Library, Place Of Worship, School, Rec./Commun.Centre
Details
- Parcel number: 248040039
Construction
Type & style
- Home type: SingleFamily
- Property subtype: Single Family Residence
Materials
- Stucco (Plaster)
- Foundation: Unknown
- Roof: Asphalt Shingle
Utilities & green energy
- Sewer: Sewer
Community & HOA
Location
- Region: Oakville
Financial & listing details
- Annual tax amount: C$12,500
- Date on market: 8/6/2026
R
REVEL REALTY INC.
By pressing Contact Agent, you agree that the real estate professional identified above may call/text you about your search, which may involve use of automated means and pre-recorded/artificial voices. You don't need to consent as a condition of buying any property, goods, or services. Message/data rates may apply. You also agree to our Terms of Use. Zillow does not endorse any real estate professionals. We may share information about your recent and future site activity with your agent to help them understand what you're looking for in a home.
Price history
Price history is unavailable.
Public tax history
Tax history is unavailable.
Climate risks
Neighborhood: Eastlake
Nearby schools
GreatSchools rating
No schools nearby
We couldn't find any schools near this home.
- C$3,499,9997 bd7 ba15k sqft1182 Linbrook Rd #5, Oakville, ON L6J2L4For Sale
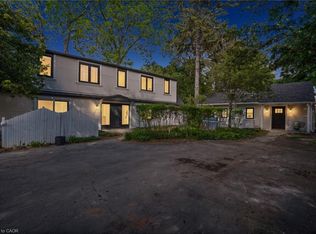
- C$3,450,0005 bd5 ba-- sqft1179 Carey Rd, Oakville, ON L6J2E3For Sale
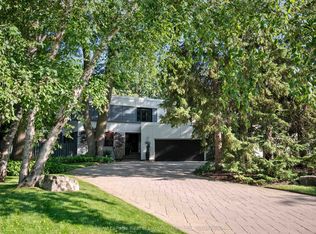
- C$2,199,0004 bd3 ba2.1k sqft485 Coleen Dr, Oakville, ON L6J6A4For Sale
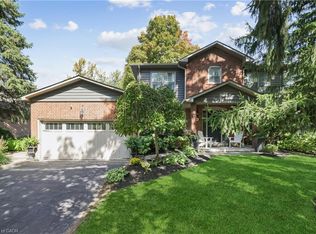
- C$3,299,0003 bd4 ba3.1k sqft1168 Carey Rd, Oakville, ON L6J2E4For Sale
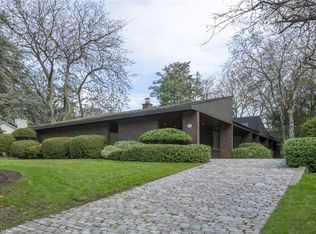
- C$---- bd-- ba-- sqft1267 Cumnock Cres, Oakville, ON L6J2N6Off Market
- C$6,099,0004 bd-- ba5.7k sqft482 Morrison Rd, Oakville, ON L6J4K5For Sale
- C$---- bd-- ba-- sqft1295 Cumnock Cres, Oakville, ON L6J2N6Off Market
- C$4,450,0004 bd6 ba-- sqft437 Cairncroft Rd, Oakville, ON L6J4N1For Sale
Similar homes
- C$2,499,0005 bd4 ba-- sqft1264 Baldwin Dr, Oakville, ON L6J 2W5For Sale
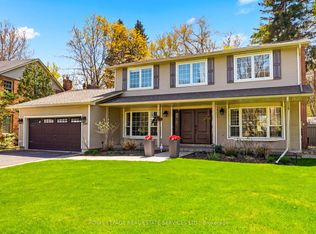 MLS ID #W13467050, ROYAL LEPAGE REAL ESTATE SERVICES LTD.. TRREB
 - C$2,199,0004 bd4 ba-- sqft429 Claremont Cres, Oakville, ON L6J 6J9For Sale
 MLS ID #W13641336, RE/MAX ESCARPMENT REALTY INC.. TRREB
 - C$1,988,0005 bd4 ba-- sqft298 Northwood Dr, Oakville, ON L6M 1M7For Sale
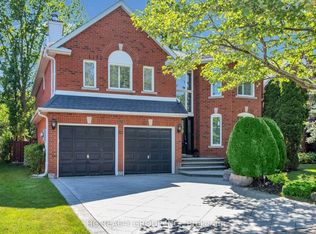 MLS ID #W13653198, HC REALTY GROUP INC.. TRREB
 - C$1,920,0006 bd3 ba-- sqft494 Chartwell Rd, Oakville, ON L6J 4A5For Sale
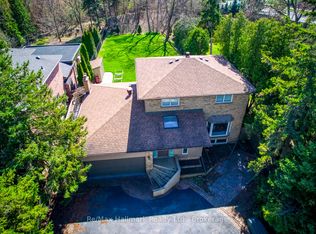 MLS ID #W12894154, Re/Max Hallmark Realty Ltd.. TRREB
 - C$1,830,0004 bd3 ba-- sqft323 Warminster Dr S, Oakville, ON L6L 4N1For SaleMLS ID #W13640272, JDL REALTY INC.. TRREB
- C$2,560,0005 bd3 ba-- sqft120 Blyth Cres, Oakville, ON L6J 5H6For SaleMLS ID #W13493606, REAL ONE REALTY INC.. TRREB
- C$2,999,9996 bd4 ba-- sqft261 Pinetree Way, Mississauga, ON L5G 2R4For SaleMLS ID #W13598318, NEW ERA REAL ESTATE. TRREB
- C$1,799,0004 bd3 ba-- sqft1073 Grandeur Cres, Oakville, ON L6H 4B6For SaleMLS ID #W13639250, CENTERPOINT REALTY INC.. TRREB
- C$1,799,0004 bd2 ba-- sqft1169 Cynthia Ln, Oakville, ON L6J 2W2For SaleMLS ID #W12679326, GFA REALTY LTD.. TRREB
- C$2,499,0004 bd3 ba-- sqft513 Maplehurst Ave, Oakville, ON L6L 4Y8For SaleMLS ID #W13594110, RE/MAX ESCARPMENT REALTY INC.. TRREB
- C$1,888,8885 bd3 ba-- sqft2290 Devon Rd, Oakville, ON L6J 5R4For SaleMLS ID #W13590214, SAM MCDADI REAL ESTATE INC.. TRREB
- C$1,899,9996 bd5 ba-- sqft3329 Merion Gdns, Oakville, ON L6M 1R5For SaleMLS ID #W13626542, IQI GLOBAL REAL ESTATE. TRREB
- C$2,380,0004 bd4 ba-- sqft406 Christina Dr, Oakville, ON L6K 1H6For SaleMLS ID #W13577056, RE/MAX REALTY SPECIALISTS INC.. TRREB
- C$2,288,8884 bd4 ba-- sqft2234 Bennington Gate, Oakville, ON L6J 5Z5For SaleMLS ID #W13606522, BAY STREET GROUP INC.. TRREB
- C$4,350,0004 bd6 ba-- sqft489 Lakeshore Rd W, Oakville, ON L6K 1G4For SaleMLS ID #W13233446, RE/MAX ABOUTOWNE REALTY CORP.. TRREB
- C$2,000,0004 bd3 ba-- sqft551 Cochise Cres, Mississauga, ON L5H 1Y3For SaleMLS ID #W13644804, RE/MAX REALTY ENTERPRISES INC.. TRREB
- C$2,849,0006 bd4 ba-- sqft184 Wright Ave, Toronto, ON M6R 1L2For SaleMLS ID #W13656694, BOSLEY REAL ESTATE LTD.. TRREB
- C$2,049,0006 bd4 ba-- sqft338 Woodale Ave, Oakville, ON L6K 2N7For SaleMLS ID #W13588766, REMAX YOUR COMMUNITY REALTY. TRREB
- C$2,149,0005 bd4 ba-- sqft2366 Devon Rd, Oakville, ON L6J 5T6For SaleMLS ID #W13550196, BAY STREET GROUP INC.. TRREB
- C$2,199,9008 bd5 ba-- sqft5859 Riverside Pl, Mississauga, ON L5M 4X1For SaleMLS ID #W13647822, RE/MAX OPTIMUM REALTY. TRREB
