Also known as 1182 Little Hawk Place (corner lot) SO much potential on this home ***Listed below market value, APPRAISED AT $460,000 on 5/25/2025 (instant equity!). Seller is offering a $15,000 paint & flooring allowance*** Spacious Brick-Front Beauty in Sought-After Peachtree Ridge Cluster – Awaiting Your Personal Finishes! Located in the established community of The Glenn at Whitehawk, this beautiful home is ready for you to bring your own style and vision. With resort-style amenities including a pool, 2 tennis courts, and a playground, this home sits on a quiet cul-de-sac lot and features a charming side-entry garage for added curb appeal. Step into the grand marble-floored foyer that flows into an elegant main level. You'll love the formal dining room with rich trim, columns, and a tray ceiling. A separate formal living room offers the perfect space for a home office, playroom, or guest suite, complete with a full bathroom nearby. The open floor plan centers around a well-appointed kitchen with an island, expansive counter and cabinet space, pantry, new garbage disposal, and a sunny breakfast area overlooking the bright and inviting family room with a cozy fireplace. Conveniently located near the garage, the large laundry room includes cabinets, a wash sink, and a cheerful window that brings in natural light. Upstairs, the humongous owner’s suite features a double tray ceiling, sitting area with extra storage, vaulted ceilings, a spa-like bath with a soaking tub, separate shower, double vanities, linen closet, and a generous walk-in closet. The upper level also offers four additional spacious bedrooms, each with ample closet space, and a large hall bathroom with a tub/shower combo, roomy vanity, and linen closet. Enjoy the easy-to-maintain backyard, ideal for grilling, sipping tea, or simply relaxing outdoors. Perfectly located off Tab Roberts Rd, this home is just minutes from I-85, Hwy 316, Sugarloaf Pkwy, Lawrenceville-Suwanee Rd, and all your favorite destinations—Target, Publix, shops, restaurants, parks, movie theaters, and more! Don’t miss the opportunity to add your personal touches and make this your forever home!
Closed
$372,000
1182 Little Hawk Pl, Lawrenceville, GA 30043
5beds
2,818sqft
Single Family Residence, Residential
Built in 1993
0.31 Acres Lot
$366,900 Zestimate®
$132/sqft
$3,174 Estimated rent
Home value
$366,900
$338,000 - $400,000
$3,174/mo
Zestimate® history
Owner options
List your home for rent
$3,174/mo
Rent Zestimate®
Find your next renter with Zillow Rental Manager. Plus, with online applications, you can quickly screen prospective tenants – for free.
$3,174/mo
Rent Zestimate®
Refinance and save
$2,953/mo
Est. payment
Refinancing to a lower rate could help reduce your monthly payments and save thousands over the life of the loan.
$2,953/mo
Est. payment
Explore your selling options
Work with a Zillow partner agent
Leverage their expertise and Zillow's premium Showcase listings to get your home seen by more buyers.
Get startedList with your own agent
Get your home in front of millions of buyers by listing it on Zillow.
Learn how to do itSell it yourself
Take full control of how buyers see your home on Zillow by listing For Sale by Owner (FSBO).
List your homeWhat's special
Zillow last checked:
Listing updated:
Listed by:
The Gwin Team,
RE/MAX Legends,
Mafe Gwin,
RE/MAX Legends
Bought with:
Shanhong Guan, 379778
Virtual Properties Realty. Biz
Source: FMLS GA,MLS#: 7568306
Facts & features
Interior
Bedrooms & bathrooms
- Bedrooms: 5
- Bathrooms: 3
- Full bathrooms: 3
- Main level bathrooms: 1
- Main level bedrooms: 1
Rooms
- Room types: Family Room
Primary bedroom
- Features: Oversized Master, Sitting Room
- Level: Oversized Master, Sitting Room
Bedroom
- Features: Oversized Master, Sitting Room
Primary bathroom
- Features: Double Vanity, Separate Tub/Shower, Other
Dining room
- Features: Seats 12+, Separate Dining Room
Kitchen
- Features: Breakfast Room, Cabinets Stain, Kitchen Island, Laminate Counters, Pantry, View to Family Room
Heating
- Natural Gas
Cooling
- Ceiling Fan(s), Central Air
Appliances
- Included: Dishwasher, Disposal, Electric Cooktop, Gas Water Heater, Microwave
- Laundry: Laundry Room, Main Level, Sink
Features
- Crown Molding, Double Vanity, Entrance Foyer, High Ceilings 9 ft Lower
- Flooring: Carpet, Laminate, Marble
- Windows: Window Treatments
- Basement: None
- Number of fireplaces: 1
- Fireplace features: Gas Log, Gas Starter, Living Room
- Common walls with other units/homes: No Common Walls
Interior area
- Total structure area: 2,818
- Total interior livable area: 2,818 sqft
Property
Parking
- Total spaces: 2
- Parking features: Attached, Driveway, Garage, Garage Door Opener, Garage Faces Side, Kitchen Level
- Attached garage spaces: 2
- Has uncovered spaces: Yes
Accessibility
- Accessibility features: None
Features
- Levels: Two
- Stories: 2
- Patio & porch: Patio
- Exterior features: Other
- Pool features: None
- Spa features: None
- Fencing: None
- Has view: Yes
- View description: Neighborhood
- Waterfront features: None
- Body of water: None
Lot
- Size: 0.31 Acres
- Dimensions: 95x135x85x27x36x49x15x9
- Features: Corner Lot, Level
Details
- Additional structures: None
- Parcel number: R7084 277
- Other equipment: None
- Horse amenities: None
Construction
Type & style
- Home type: SingleFamily
- Architectural style: Traditional
- Property subtype: Single Family Residence, Residential
Materials
- Brick, Other
- Foundation: Slab
- Roof: Shingle
Condition
- Resale
- New construction: No
- Year built: 1993
Utilities & green energy
- Electric: 110 Volts
- Sewer: Public Sewer
- Water: Public
- Utilities for property: Cable Available, Electricity Available, Natural Gas Available, Phone Available, Sewer Available, Underground Utilities, Water Available
Green energy
- Energy efficient items: None
- Energy generation: None
Community & HOA
Community
- Features: Homeowners Assoc, Playground, Pool, Sidewalks, Street Lights, Tennis Court(s)
- Security: Smoke Detector(s)
- Subdivision: Whitehawk
HOA
- Has HOA: Yes
- HOA fee: $650 annually
Location
- Region: Lawrenceville
Financial & listing details
- Price per square foot: $132/sqft
- Tax assessed value: $463,900
- Annual tax amount: $4,994
- Date on market: 4/25/2025
- Cumulative days on market: 62 days
- Listing terms: Cash,Conventional,FHA
- Electric utility on property: Yes
- Road surface type: Asphalt
Price history
| Date | Event | Price |
|---|---|---|
| 10/21/2025 | Sold | $372,000-12.5%$132/sqft |
Source:  FMLS GA #7568306 Report a problem FMLS GA #7568306 Report a problem | ||
| 9/25/2025 | Pending sale | $425,000$151/sqft |
Source: FMLS GA #7568306 Report a problem | ||
| 8/26/2025 | Price change | $425,000-5.5%$151/sqft |
Source: FMLS GA #7568306 Report a problem | ||
| 8/26/2025 | Pending sale | $449,900$160/sqft |
Source: FMLS GA #7568306 Report a problem | ||
| 7/31/2025 | Listed for sale | $449,900$160/sqft |
Source: FMLS GA #7568306 Report a problem | ||
| 5/23/2025 | Pending sale | $449,900$160/sqft |
Source: FMLS GA #7568306 Report a problem | ||
| 5/12/2025 | Price change | $449,900-5.3%$160/sqft |
Source: FMLS GA #7568306 Report a problem | ||
| 4/26/2025 | Listed for sale | $475,000+111.2%$169/sqft |
Source: FMLS GA #7568306 Report a problem | ||
| 12/3/2007 | Sold | $224,900$80/sqft |
Source: Public Record Report a problem | ||
Public tax history
| Year | Property taxes | Tax assessment |
|---|---|---|
| 2025 | $5,121 +2.5% | $185,560 +7.6% |
| 2024 | $4,994 +10.8% | $172,440 |
| 2023 | $4,506 +1.2% | $172,440 +16.7% |
| 2022 | $4,452 +17.3% | $147,760 +30.3% |
| 2021 | $3,795 -0.7% | $113,440 |
| 2020 | $3,821 +3% | $113,440 |
| 2019 | $3,709 | $113,440 +7.5% |
| 2018 | $3,709 +12.9% | $105,560 +13.8% |
| 2016 | $3,285 +6.5% | $92,720 +12% |
| 2015 | $3,085 | $82,800 +24.2% |
| 2014 | $3,085 +22.4% | $66,680 |
| 2013 | $2,521 | $66,680 -20.4% |
| 2012 | -- | $83,800 |
| 2011 | -- | $83,800 |
| 2010 | -- | $83,800 |
| 2009 | -- | $83,800 |
| 2007 | -- | $83,800 +3.6% |
| 2006 | -- | $80,880 |
| 2005 | -- | $80,880 |
| 2004 | $985 -0.1% | $80,880 |
| 2003 | $986 -42.1% | $80,880 +18.8% |
| 2002 | $1,702 -4% | $68,080 |
| 2001 | $1,773 | $68,080 |
Find assessor info on the county website
Neighborhood: 30043
Nearby homes
- $372,0005 bd3 ba2.8k sqft1990 Blackhawk Trl, LAWRENCEVILLE, GA 30043Sold

- $456,8004 bd3 ba2.4k sqft1980 Blackhawk Trl, Lawrenceville, GA 30043Off Market
- $497,8005 bd3 ba3.2k sqft1192 Little Hawk Pl, Lawrenceville, GA 30043Off Market
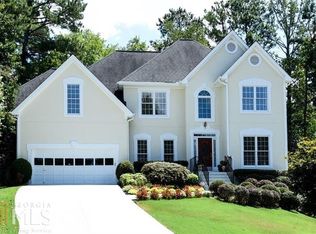
- $519,8004 bd2 ba3.1k sqft1970 Blackhawk Trl, Lawrenceville, GA 30043Off Market

- $461,1004 bd3 ba2.3k sqft2020 Blackhawk Trl, Lawrenceville, GA 30043Off Market
- $454,9004 bd3 ba2.4k sqft1995 Blackhawk Trl, Lawrenceville, GA 30043Off Market
- $422,6004 bd2 ba2.8k sqft2005 Blackhawk Trl, Lawrenceville, GA 30043Off Market
- $536,6005 bd4 ba3.3k sqft1202 Little Hawk Pl, Lawrenceville, GA 30043Off Market
Nearby schools
GreatSchools rating
- 7/10Jackson Elementary SchoolGrades: PK-5Distance: 0.4 mi
- 9/10Northbrook Middle SchoolGrades: 6-8Distance: 1.4 mi
- 8/10Peachtree Ridge High SchoolGrades: 9-12Distance: 2.5 mi
Schools provided by the listing agent
- Elementary: Jackson - Gwinnett
- Middle: Hull
- High: Peachtree Ridge
Source: FMLS GA. This data may not be complete. We recommend contacting the local school district to confirm school assignments for this home.
Get a cash offer in 3 minutes
Find out how much your home could sell for in as little as 3 minutes with a no-obligation cash offer.
Estimated market value
$366,900
Get a cash offer in 3 minutes
Find out how much your home could sell for in as little as 3 minutes with a no-obligation cash offer.
Estimated market value
$366,900
- Georgia
- Gwinnett County
- Lawrenceville
- 30043
- 1182 Little Hawk Pl
Nearby cities
Nearby zip codes
Other Lawrenceville Topics
