Skip main navigation
Closed
  • $515,000

    1182 Majestic Woods Dr, Grand Island, NY 14072

    3beds
    1,748sqft
    Single Family Residence
    Built in 2007
    0.52 Acres Lot
    $532,300 Zestimate®
    $295/sqft
    $2,892 Estimated rent

    Home value

    $532,300

    $500,000 - $570,000

    $2,892/mo

    Zestimate® history
    Loading
    Loading...

    Owner options

    List your home for rent

    $2,892/mo

    Rent Zestimate®

    Find your next renter with Zillow Rental Manager. Plus, with online applications, you can quickly screen prospective tenants – for free.

    Learn more

    $2,892/mo

    Rent Zestimate®

    Refinance and save

    $3,607/mo

    Est. payment

    Refinancing to a lower rate could help reduce your monthly payments and save thousands over the life of the loan.

    See today's rates

    $3,607/mo

    Est. payment

    Explore your selling options

    Work with a Zillow partner agent

    Leverage their expertise and Zillow's premium Showcase listings to get your home seen by more buyers.

    Get started

    List with your own agent

    Get your home in front of millions of buyers by listing it on Zillow.

    Learn how to do it

    Sell it yourself

    Take full control of how buyers see your home on Zillow by listing For Sale by Owner (FSBO).

    List your home

    What's special

    Cozy gas fireplaceCovered porchCentral airTranquil park-like settingFirst-floor laundryHalf-acre lotWalk-in closet
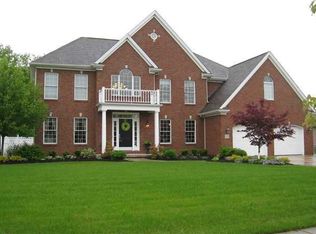
    Welcome to one of the most desirable neighborhoods on Grand Island! This stunning home is set on over a half-acre lot, offering serene views of a picturesque pond and wooded backdrop. The impressive brick front, stately pillars, and covered porch create exceptional curb appeal. Step inside to a gracious foyer with hardwood flooring and a soaring 10.5-foot ceiling. French doors open to a versatile office or third bedroom. The spacious living room features elegant crown molding and a cozy gas fireplace, while the formal dining room boasts a 12-foot ceiling and crown molding—perfect for entertaining. The fabulous kitchen is a chef’s delight with granite countertops, a breakfast bar, recessed lighting, pantry, and included appliances. The adjoining eating area opens through sliding doors to a beautiful stamped concrete patio and large fenced-in area—ideal for outdoor gatherings. Beyond the fence, the property extends into a tranquil, park-like setting offering privacy and peace. The primary suite showcases a tray ceiling, walk-in closet, and full bath with ceramic flooring and shower. The guest bath includes a granite-topped vanity and relaxing whirlpool tub. Additional highlights include first-floor laundry with utility sink, central air, 50-gallon hot water heater, 200-amp electric service, natural gas hook-up for grill, and sump pump with water back-up system. Offers are due October 14th by 5 p.m.

    Zillow last checked:

    Listing updated:

    Listed by:

    Geraldine A Andolina 716-471-7143,

    Century 21 North East

    Bought with:

    Jason Tedeschi, 10401377341

    Buffalo Home Sellers LLC

    Source: NYSAMLSs,MLS#: B1641303MLS LogoOriginating MLS: Buffalo

    Facts & features

    Interior

    Bedrooms & bathrooms
    • Bedrooms: 3
    • Bathrooms: 2
    • Full bathrooms: 2
    • Main level bathrooms: 2
    • Main level bedrooms: 3
    Bedroom 1
    • Level: First
    • Dimensions: 16.00 x 13.00
    Bedroom 2
    • Level: First
    • Dimensions: 13.00 x 11.00
    Bedroom 3
    • Level: First
    • Dimensions: 13.00 x 11.00
    Dining room
    • Level: First
    • Dimensions: 15.00 x 11.00
    Foyer
    • Level: First
    • Dimensions: 11.00 x 7.00
    Kitchen
    • Level: First
    • Dimensions: 21.00 x 12.00
    Laundry
    • Level: First
    • Dimensions: 8.00 x 7.00
    Living room
    • Level: First
    • Dimensions: 19.00 x 14.00
    Heating
    • Gas, Forced Air
    Cooling
    • Central Air
    Appliances
    • Included: Dishwasher, Free-Standing Range, Disposal, Gas Water Heater, Microwave, Oven, Refrigerator
    • Laundry: Main Level
    Features
    • Breakfast Bar, Ceiling Fan(s), Separate/Formal Dining Room, Entrance Foyer, Eat-in Kitchen, Separate/Formal Living Room, Granite Counters, Home Office, Jetted Tub, Pantry, Sliding Glass Door(s), Bedroom on Main Level, Bath in Primary Bedroom, Main Level Primary, Primary Suite
    • Flooring: Carpet, Ceramic Tile, Hardwood, Varies, Vinyl
    • Doors: Sliding Doors
    • Windows: Thermal Windows
    • Basement: Full,Sump Pump
    • Number of fireplaces: 1
    Interior area
    • Total structure area: 1,748
    • Total interior livable area: 1,748 sqft

    Property

    Parking
    • Total spaces: 2.5
    • Parking features: Attached, Garage, Water Available, Driveway, Garage Door Opener
    • Attached garage spaces: 2.5
    Accessibility
    • Accessibility features: No Stairs, Other
    Features
    • Levels: One
    • Stories: 1
    • Patio & porch: Covered, Patio, Porch
    • Exterior features: Blacktop Driveway, Patio
    • Has view: Yes
    • View description: Water
    • Has water view: Yes
    • Water view: Water
    • Waterfront features: Beach Access, Pond
    Lot
    • Size: 0.52 Acres
    • Dimensions: 100 x 225
    • Features: Rectangular, Rectangular Lot, Residential Lot
    Details
    • Parcel number: 1446000240800001012000
    • Special conditions: Standard

    Construction

    Type & style
    • Home type: SingleFamily
    • Architectural style: Ranch
    • Property subtype: Single Family Residence
    Materials
    • Brick, Vinyl Siding, Copper Plumbing
    • Foundation: Poured
    • Roof: Shingle
    Condition
    • Resale
    • Year built: 2007
    Details
    • Builder model: Forbes-Capretto

    Utilities & green energy

    • Electric: Circuit Breakers
    • Sewer: Connected
    • Water: Connected, Public
    • Utilities for property: Cable Available, Electricity Connected, High Speed Internet Available, Sewer Connected, Water Connected

    Community & HOA

    Location
    • Region: Grand Island

    Financial & listing details

    • Price per square foot: $295/sqft
    • Tax assessed value: $345,000
    • Annual tax amount: $9,502
    • Date on market: 10/7/2025
    • Cumulative days on market: 7 days
    • Listing terms: Cash,Conventional,FHA,USDA Loan,VA Loan

    Price history

    DateEventPrice
    1/28/2026Sold$515,000+3.3%$295/sqft
    Source: NYSAMLSs #B1641303 Report a problem
    10/15/2025Pending sale$498,500$285/sqft
    Source: NYSAMLSs #B1641303 Report a problem
    10/7/2025Price change$498,500+48.8%$285/sqft
    Source: NYSAMLSs #B1641303 Report a problem
    6/29/2018Price change$335,000-2.8%$192/sqft
    Source: CENTURY 21 Winklhofer #b1123458 Report a problem
    6/4/2018Listed for sale$344,500+20.2%$197/sqft
    Source: CENTURY 21 Winklhofer #B1123458 Report a problem
    2/5/2014Sold$286,500-1.2%$164/sqft
    Source: NYSAMLSs #B443077 Report a problem
    12/7/2013Price change$289,900-1%$166/sqft
    Source: 2.5% Real Estate Direct #B443077 Report a problem
    10/23/2013Listed for sale$292,900+460.6%$168/sqft
    Source: America's Choice Report a problem
    10/12/2007Sold$52,250$30/sqft
    Source: Public Record Report a problem

    Public tax history

    YearProperty taxesTax assessment
    2025-- $494,000 +43.2%
    2024-- $345,000
    2023-- $345,000
    2022-- $345,000
    2021-- $345,000 +16.9%
    2020-- $295,000
    2019-- $295,000
    2018-- $295,000
    2017$8,201 +161%$295,000
    2016$3,142 $295,000 +11.3%
    2015-- $265,000
    2014-- $265,000
    2013-- $265,000 +111.5%
    2012-- $125,300
    2011-- $125,300
    2010-- $125,300
    2009-- $125,300
    2008-- $125,300 +401.2%
    2007-- $25,000
    2006-- $25,000
    Find assessor info on the county website

    Neighborhood: 14072

    Nearby schools

    GreatSchools rating
    Schools provided by the listing agent
    • Elementary: Huth Road
    • Middle: Veronica E Connor Middle
    • High: Grand Island Senior High
    • District: Grand Island

    Source: NYSAMLSs. This data may not be complete. We recommend contacting the local school district to confirm school assignments for this home.