Skip main navigation
Off market
  • $339,800

    1182 Midway Hill Ln #4, Duncan, SC 29633

    3beds
    2,133sqft
    Single Family Residence, Residential
    Built in 2022
    8,276.4 Square Feet Lot
    $339,800 Zestimate®
    $159/sqft
    $2,171 Estimated rent

    Home value

    $339,800

    $323,000 - $357,000

    $2,171/mo

    Zestimate® history
    Loading
    Loading...

    Owner options

    List your home for rent

    $2,171/mo

    Rent Zestimate®

    Find your next renter with Zillow Rental Manager. Plus, with online applications, you can quickly screen prospective tenants – for free.

    Learn more

    $2,171/mo

    Rent Zestimate®

    Refinance and save

    $1,999/mo

    Est. payment

    Refinancing to a lower rate could help reduce your monthly payments and save thousands over the life of the loan.

    See today's rates

    $1,999/mo

    Est. payment

    Explore your selling options

    Work with a Zillow partner agent

    Leverage their expertise and Zillow's premium Showcase listings to get your home seen by more buyers.

    Get started

    List with your own agent

    Get your home in front of millions of buyers by listing it on Zillow.

    Learn how to do it

    Sell it yourself

    Take full control of how buyers see your home on Zillow by listing For Sale by Owner (FSBO).

    List your home

    What's special

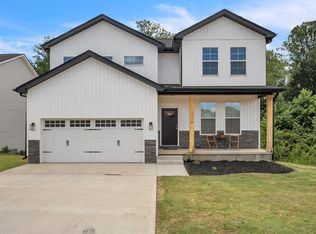
    FABULOUS NEW/NEVER LIVED IN HOME - PRICED WELL BELOW RECENT APPRAISAL!!! This Modern Farmhouse style home offers an open floor plan with large living spaces and modern lighting fixtures throughout. Great curb appeal with four over four grid windows, front porch with column accents, a back deck, a grilling patio, and tree line buffer at the large backyard. The inviting Foyer is large enough for a wall mounted drop zone, and just LOOK at that spacious Dining room with modern lighting fixture and plenty of room for a buffet or hutch. The dining room effortlessly flows to the kitchen with its white cabinetry, granite countertops, and stainless-steel appliances, and your window above the kitchen sink is great for overlooking your private back porch and yard. The large eat-at center island with granite countertops and island pendants is a complement to that perfect breakfast area. You will love preparing gourmet meals in this beautiful kitchen while overlooking the large great room with that stunning modern electric fireplace, and just look at those large windows, perfect for natural lighting. A nice size half bath is conveniently tucked under the stairway too! The home's bedrooms, including the master suite, are upstairs, great for keeping little ones close. The spacious master suite has a huge walk-in closet with California style closet system, a full bathroom with double sink vanity, a fully tiled shower, and separate water closet. The other 2 large secondary bedrooms have a full bathroom nearby. There is also a flex room that could make a 4th bedroom, or a great office space! This home is in a neighborhood that is near to being completely established. Great Duncan location with close access to HWY 29, HWY 85, dining, shopping and more!

    This property is off market, which means it's not currently listed for sale or rent on Zillow. This may be different from what's available on other websites or public sources.
    Zillow last checked:

    Listing updated:

    Listed by:

    Joanna Keskitalo 864-559-0806,

    Joanna K Realty Inc

    Bought with:

    NON MLS MEMBER

    Non MLS

    Source: Greater Greenville AOR,MLS#: 1498135MLS Logo

    Facts & features

    Interior

    Bedrooms & bathrooms
    • Bedrooms: 3
    • Bathrooms: 3
    • Full bathrooms: 2
    • 1/2 bathrooms: 1
    Primary bedroom
    • Area: 224
    • Dimensions: 16 x 14
    Bedroom 2
    • Area: 182
    • Dimensions: 14 x 13
    Bedroom 3
    • Area: 156
    • Dimensions: 13 x 12
    Primary bathroom
    • Features: Double Sink, Full Bath, Shower Only, Walk-In Closet(s)
    Dining room
    • Area: 182
    • Dimensions: 14 x 13
    Kitchen
    • Area: 168
    • Dimensions: 14 x 12
    Living room
    • Area: 330
    • Dimensions: 22 x 15
    Bonus room
    • Area: 132
    • Dimensions: 12 x 11
    Heating
    • Electric, Forced Air
    Cooling
    • Central Air, Electric
    Appliances
    • Included: Dishwasher, Disposal, Refrigerator, Free-Standing Electric Range, Microwave, Electric Water Heater
    • Laundry: 2nd Floor, Walk-in, Electric Dryer Hookup
    Features
    • High Ceilings, Ceiling Fan(s), Tray Ceiling(s), Granite Counters, Walk-In Closet(s)
    • Flooring: Carpet, Ceramic Tile, Vinyl
    • Windows: Tilt Out Windows
    • Basement: None
    • Attic: Pull Down Stairs,Storage
    • Number of fireplaces: 1
    • Fireplace features: Free Standing
    Interior area
    • Total structure area: 2,133
    • Total interior livable area: 2,133 sqft

    Property

    Parking
    • Total spaces: 2
    • Parking features: Attached, Paved
    • Attached garage spaces: 2
    • Has uncovered spaces: Yes
    Features
    • Levels: Two
    • Stories: 2
    • Patio & porch: Deck, Patio, Front Porch
    Lot
    • Size: 8,276 sqft
    • Dimensions: 64 x 130 x 61 x 134
    • Features: Sloped, Few Trees, 1/2 Acre or Less
    • Topography: Level
    Details
    • Parcel number: 5150511900

    Construction

    Type & style
    • Home type: SingleFamily
    • Architectural style: Traditional,Craftsman
    • Property subtype: Single Family Residence, Residential
    Materials
    • Stone, Vinyl Siding
    • Foundation: Crawl Space
    • Roof: Architectural
    Condition
    • New Construction
    • New construction: Yes
    • Year built: 2022
    Details
    • Builder name: MPM Construction LLC

    Utilities & green energy

    • Sewer: Public Sewer
    • Water: Public
    • Utilities for property: Sewer Available, Water Available, Cable Available

    Community & neighborhood

    Security
    • Security features: Smoke Detector(s)
    Community
    • Community features: Common Areas, Pool
    Location
    • Region: Duncan
    • Subdivision: Woods at Pine Ridge

    Price history

    DateEventPrice
    6/16/2023Sold$350,000$164/sqft
    Source: Greater Greenville AOR #1498135 Report a problem
    5/9/2023Contingent$350,000$164/sqft
    Source: Greater Greenville AOR #1498135 Report a problem
    5/7/2023Listed for sale$350,000$164/sqft
    Source: Greater Greenville AOR #1498135 Report a problem

    Public tax history

    Tax history is unavailable.

    Neighborhood: 29633

    Nearby schools

    GreatSchools rating
    Schools provided by the listing agent
    • Elementary: Duncan
    • Middle: DR Hill
    • High: James F. Byrnes

    Source: Greater Greenville AOR. This data may not be complete. We recommend contacting the local school district to confirm school assignments for this home.

    Get pre-qualified for a loan
    At Zillow Home Loans, we can pre-qualify you in as little as 5 minutes with no impact to your credit score.

    An equal housing lender. NMLS #10287.

