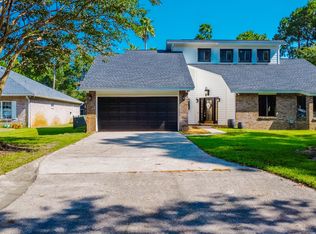
Elegant 3 bedroom, 2 bath home with 2115 sqft and unobstructed views of the 3rd green and the Fairway of the Bluewater Bay Golf Course in the Saint Andrews Village Subdivision! This home is located in a waterfront community that offers a Golf Course, Marina, Tennis Center, Swimming pools, clubhouse, biking paths and trails. NO HOA!! Niceville is home to the some of the best schools in the state of Florida! This home sits on a .46-acre lot with gorgeous mature vegetation and features a long driveway for extra vehicle/RV parking, a large paver patio, gutters, brick veneer, Hardi Board Siding, and a two-car garage. This home is perfect for entertaining guests with the large screened enclosure and paver patio! Watch golfers on the green or take your own golf cart to the golf club! The kitchen features a gas 5-burner, Kenmore Elite 40 inch dual oven and stove, a stainless vent hood, side by side stainless refrigerator with ice maker, dishwasher and microwave. The kitchen has custom shaker cabinetry with crown, an island and a stone backsplash. A large eat in kitchen area overlooks the screened patio and golf course. The eat in kitchen area features a bay window. The kitchen opens to the living room and dining room! The separate dining room features a new chandelier and views of both the golf course and front yard! The living room has vaulted ceilings, a fireplace, recessed lighting, floor electrical outlets for lighting, and a custom ceiling fan. Adjacent to the living room and overlooking the back yard and golf course, is a study with built in book cases. This space could be a home office or 2nd living room area! The primary bedroom is separate from the guest bedrooms and offers maximum privacy. In addition, the primary bedroom has French Doors leading to the open paver patio. There are golf course views form the bedroom! The ceilings are vaulted and the space is large enough for a king size bed and furniture! The ensuite bathroom features a large garden tub, walk in shower, and custom furniture piece vanity! Items that have been updated are the mirrors, lighting, faucets and fixtures! The primary bedroom also features a large walk in closet with custom shelving. The guest bedrooms are spacious and large walk in closets and shelving. The front guest bedroom features a bay window and picturesque views of the front yard. There is a hall bathroom with updates that includes, new mirror, lighting and fixtures. The separate laundry room is adjacent to the kitchen. The two car garage floor was recently painted! The garage features a sink basin and a separate side door to the paver walk way. The home has a new roof (2023) with underlayment, tankless Ranai hot water heater (2106), HVAC and gas furnace (2017). The new roof and underlayment adds to the discount on the annual insurance cost! The interior and exterior of the home was painted in 2023. The sprinkler motor was repalced and a Rain Head timer was added (2023). This home is located close to restaurants, shopping, excellent schools, and churches. There are pickleball courts and tennis courts near by and just a short drive to the white sandy beaches of the Gulf. Buyer to verify all dimensions and information.
Sold for $495,000
Zillow last checked:
Listing updated:
Bought with:
Ginny L Deptula, 3022297
Real Broker LLC
Source: ECAOR,MLS#: 971276
Price history
| Date | Event | Price |
|---|---|---|
| 4/15/2025 | Sold | $495,000$234/sqft |
Source:  ECAOR #971276 Report a problem ECAOR #971276 Report a problem | ||
| 3/19/2025 | Pending sale | $495,000$234/sqft |
Source: ECAOR #971276 Report a problem | ||
| 3/15/2025 | Listed for sale | $495,000-4.6%$234/sqft |
Source: ECAOR #971276 Report a problem | ||
| 12/16/2023 | Listing removed | -- |
Source: Zillow Rentals Report a problem | ||
| 12/4/2023 | Listed for rent | $2,750$1/sqft |
Source: Zillow Rentals Report a problem | ||
| 11/28/2023 | Listing removed | $519,000$245/sqft |
Source: ECAOR #928471 Report a problem | ||
| 11/3/2023 | Price change | $519,000+3.8%$245/sqft |
Source: ECAOR #928471 Report a problem | ||
| 9/26/2023 | Pending sale | $499,900$236/sqft |
Source: ECAOR #928471 Report a problem | ||
| 9/2/2023 | Listed for sale | $499,900$236/sqft |
Source: ECAOR #928471 Report a problem | ||
| 8/15/2023 | Pending sale | $499,900$236/sqft |
Source: ECAOR #928471 Report a problem | ||
| 7/25/2023 | Listed for sale | $499,900+72.4%$236/sqft |
Source: ECAOR #928471 Report a problem | ||
| 3/6/2014 | Sold | $289,900$137/sqft |
Source: Public Record Report a problem | ||
| 1/23/2014 | Listed for sale | $289,900-3.3%$137/sqft |
Source: Beachy Beach, Inc-PCB #611480 Report a problem | ||
| 1/25/2012 | Listing removed | $299,900$142/sqft |
Source: Visual Tour #551320 Report a problem | ||
| 8/17/2011 | Listed for sale | $299,900$142/sqft |
Source: Visual Tour #551320 Report a problem | ||
| 5/26/2011 | Listing removed | $299,900$142/sqft |
Source: RE/MAX SOUTHERN REALTY #551320 Report a problem | ||
| 4/17/2011 | Price change | $299,900-6.3%$142/sqft |
Source: RE/MAX Southern Realty #551320 Report a problem | ||
| 1/29/2011 | Listed for sale | $319,900-5.5%$151/sqft |
Source: Visual Tour #551320 Report a problem | ||
| 10/1/2007 | Sold | $338,500+1%$160/sqft |
Source: Public Record Report a problem | ||
| 6/2/2006 | Sold | $335,000+51.2%$158/sqft |
Source: Public Record Report a problem | ||
| 10/6/2003 | Sold | $221,500$105/sqft |
Source: Public Record Report a problem | ||

Sell for more on Zillow
Get a Zillow Showcase℠ listing at no additional cost and you could sell for .
$492,900
2% more
+$9,858
With Zillow Showcase(estimated)
$502,758
