This beautifully renovated 2-bedroom, 1-bath condo in desirable Hale/Mayfair is move-in ready and priced to sell. Newly refinished hardwood floors span the oversized living room and both generous bedrooms. The refreshed kitchen features brand-new stainless steel appliances, a mosaic tile backsplash, and sleek updated hardware. The fully renovated bathroom showcases white subway tile, a new wood vanity, and contemporary matte-black fixtures. Fresh paint and new ceiling fans complete the interior updates. The building sits directly adjacent to Lindsley Park — tennis courts, walking trails, and open green space right outside your back door. Minutes to 9th & Colorado, Rose Medical Center, and Downtown Denver. There is potential space for a stacked washer/dryer just outside the bathroom. The $639/month HOA covers heat, water, sewer, trash, insurance, and capital reserves — the big monthly bills are handled. Street parking is plentiful directly in front of the building. Due to an HOA rental waitlist, this transfer must be to an owner-occupant.
Sold for $175,000
$175,000
1182 N Clermont Street #101, Denver, CO 80220
2beds
731sqft
Condominium
Built in 1951
-- sqft lot
$173,500 Zestimate®
$239/sqft
$1,547 Estimated rent
Home value
$173,500
$165,000 - $184,000
$1,547/mo
Zestimate® history
Owner options
List your home for rent
$1,547/mo
Rent Zestimate®
Find your next renter with Zillow Rental Manager. Plus, with online applications, you can quickly screen prospective tenants – for free.
$1,547/mo
Rent Zestimate®
Refinance and save
$1,713/mo
Est. payment
Refinancing to a lower rate could help reduce your monthly payments and save thousands over the life of the loan.
$1,713/mo
Est. payment
Explore your selling options
Work with a Zillow partner agent
Leverage their expertise and Zillow's premium Showcase listings to get your home seen by more buyers.
Get startedList with your own agent
Get your home in front of millions of buyers by listing it on Zillow.
Learn how to do itSell it yourself
Take full control of how buyers see your home on Zillow by listing For Sale by Owner (FSBO).
List your homeWhat's special
Sleek updated hardwareContemporary matte-black fixturesWhite subway tileFresh paintMosaic tile backsplashGenerous bedroomsRefreshed kitchen
Zillow last checked:
Listing updated:
Listed by:
Charles Volk charles@volkhaus.com,
HomeSmart
Bought with:
Pavan Patel, 100104226
Keller Williams DTC
Source: REcolorado as distributed by MLS GRID,MLS#: 7454653
Facts & features
Interior
Bedrooms & bathrooms
- Bedrooms: 2
- Bathrooms: 1
- Full bathrooms: 1
- Main level bathrooms: 1
- Main level bedrooms: 2
Bedroom
- Description: Refinished Hardwood Floors
- Features: Primary Suite
- Level: Main
- Area: 104.5 Square Feet
- Dimensions: 11 x 9.5
Bedroom
- Description: Refinished Hardwood Floors
- Features: Primary Suite
- Level: Main
- Area: 110 Square Feet
- Dimensions: 11 x 10
Bathroom
- Description: Renovated
- Level: Main
- Area: 35 Square Feet
- Dimensions: 5 x 7
Kitchen
- Description: Updated/Tile Floors/New Appliances
- Level: Main
- Area: 77 Square Feet
- Dimensions: 7 x 11
Living room
- Description: Oversized/Dining Nook/Refinished Hardwood Flooring
- Level: Main
- Area: 225 Square Feet
- Dimensions: 15 x 15
Heating
- Baseboard
Cooling
- Air Conditioning-Room
Appliances
- Included: Dishwasher, Disposal, Microwave, Oven, Range, Refrigerator
- Laundry: Common Area
Features
- Ceiling Fan(s), Open Floorplan, Smoke Free
- Flooring: Tile, Wood
- Has basement: No
- Common walls with other units/homes: 1 Common Wall
Interior area
- Total structure area: 731
- Total interior livable area: 731 sqft
- Finished area above ground: 731
Property
Features
- Levels: One
- Stories: 1
Details
- Parcel number: 606230013
- Zoning: G-MX-3
- Special conditions: Standard
Construction
Type & style
- Home type: Condo
- Architectural style: Mid-Century Modern
- Property subtype: Condominium
- Attached to another structure: Yes
Materials
- Brick
- Roof: Membrane
Condition
- Updated/Remodeled
- Year built: 1951
Utilities & green energy
- Sewer: Public Sewer
- Water: Public
- Utilities for property: Cable Available, Electricity Connected, Phone Available
Community & HOA
Community
- Security: Carbon Monoxide Detector(s), Security Entrance, Smoke Detector(s)
- Subdivision: Hale/Mayfair
HOA
- Has HOA: Yes
- Amenities included: Bike Storage
- Services included: Reserve Fund, Heat, Insurance, Maintenance Grounds, Maintenance Structure, Recycling, Sewer, Trash, Water
- HOA fee: $639 monthly
- HOA name: Advanced HOA Management
- HOA phone: 303-482-2213
Location
- Region: Denver
Financial & listing details
- Price per square foot: $239/sqft
- Tax assessed value: $286,400
- Annual tax amount: $1,228
- Date on market: 3/25/2026
- Listing terms: Cash,Conventional
- Exclusions: None.
- Ownership: Individual
- Electric utility on property: Yes
Price history
| Date | Event | Price |
|---|---|---|
| 4/30/2026 | Sold | $175,000$239/sqft |
Source:  REcolorado as distributed by MLS GRID #7454653 Report a problem REcolorado as distributed by MLS GRID #7454653 Report a problem | ||
| 4/6/2026 | Pending sale | $175,000$239/sqft |
Source: REcolorado as distributed by MLS GRID #7454653 Report a problem | ||
| 3/25/2026 | Listed for sale | $175,000-20.1%$239/sqft |
Source: REcolorado as distributed by MLS GRID #7454653 Report a problem | ||
| 7/7/2025 | Listing removed | $219,000$300/sqft |
Source:  HomeSmart #2835834 Report a problem HomeSmart #2835834 Report a problem | ||
| 6/26/2025 | Listed for sale | $219,000+90.4%$300/sqft |
Source: HomeSmart #2835834 Report a problem | ||
| 3/18/2022 | Listing removed | -- |
Source: Zillow Rental Manager Report a problem | ||
| 2/22/2022 | Listed for rent | $1,800+14.3%$2/sqft |
Source: Zillow Rental Manager Report a problem | ||
| 3/24/2021 | Listing removed | -- |
Source: Owner Report a problem | ||
| 7/23/2019 | Listing removed | $1,575$2/sqft |
Source: TurboTenant Report a problem | ||
| 6/30/2019 | Listed for rent | $1,575+5%$2/sqft |
Source: Owner Report a problem | ||
| 9/22/2018 | Listing removed | $1,500$2/sqft |
Source: Owner Report a problem | ||
| 9/13/2018 | Listed for rent | $1,500+7.1%$2/sqft |
Source: Owner Report a problem | ||
| 9/13/2017 | Listing removed | $1,400$2/sqft |
Source: Owner Report a problem | ||
| 9/9/2017 | Listed for rent | $1,400$2/sqft |
Source: Owner Report a problem | ||
| 2/24/2012 | Listing removed | $115,000$157/sqft |
Source: Keller Williams Realty #907461 Report a problem | ||
| 8/27/2010 | Listed for sale | $115,000-3.4%$157/sqft |
Source: Keller Williams Realty #907461 Report a problem | ||
| 4/20/2010 | Listing removed | $119,000$163/sqft |
Source: Keller Williams Real Estate, LLC #838658 Report a problem | ||
| 1/9/2010 | Price change | $119,000-0.8%$163/sqft |
Source: Keller Williams Real Estate, LLC #838658 Report a problem | ||
| 7/12/2009 | Price change | $120,000-4%$164/sqft |
Source: Keller Williams Real Estate, LLC #790217 Report a problem | ||
| 5/2/2009 | Listed for sale | $125,000+9.6%$171/sqft |
Source: Keller Williams Real Estate, LLC #790217 Report a problem | ||
| 8/3/2004 | Sold | $114,000-0.8%$156/sqft |
Source: Public Record Report a problem | ||
| 2/2/2000 | Sold | $114,900$157/sqft |
Source: Public Record Report a problem | ||
Public tax history
| Year | Property taxes | Tax assessment |
|---|---|---|
| 2024 | $1,202 +2.1% | $15,510 -15.5% |
| 2023 | $1,177 +3.6% | $18,360 +24.1% |
| 2022 | $1,136 +15.9% | $14,800 -2.8% |
| 2021 | $981 +2.9% | $15,230 +15.2% |
| 2020 | $953 +8.7% | $13,221 -0.7% |
| 2019 | $877 | $13,313 +17.4% |
| 2018 | $877 +0.3% | $11,340 |
| 2017 | $875 +1.3% | $11,340 +2.6% |
| 2016 | $863 +36.2% | $11,050 |
| 2015 | $634 0% | $11,050 +44.8% |
| 2014 | $634 -19.3% | $7,630 |
| 2013 | $786 +17.9% | $7,630 -18.4% |
| 2012 | $667 -5.1% | $9,350 |
| 2011 | $703 +2.2% | $9,350 -11.4% |
| 2010 | $687 +7.6% | $10,550 |
| 2009 | $638 -0.2% | $10,550 +10.4% |
| 2008 | $640 +19.1% | $9,560 |
| 2007 | $537 +1.1% | $9,560 +19.2% |
| 2006 | $531 -18.5% | $8,020 |
| 2005 | $652 | $8,020 |
Find assessor info on the county website
Neighborhood: Hale
Nearby homes
- $179,0001 bd1 ba533 sqft1182 Clermont St APT 201, Denver, CO 80220Sold

- $160,0001 bd1 ba525 sqft1182 Clermont St #A104, Denver, CO 80220Sold

- $156,5001 bd1 ba497 sqft1182 N Clermont St UNIT 102, Denver, CO 80220Off Market
- $184,5001 bd1 ba504 sqft1182 N Clermont St UNIT 103, Denver, CO 80220Off Market
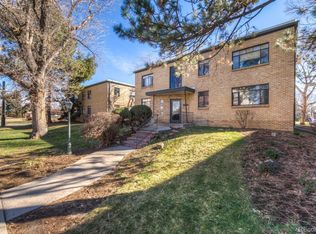
- $160,0001 bd1 ba525 sqft1182 N Clermont St UNIT 104, Denver, CO 80220Sold
- $154,5001 bd1 ba533 sqft1182 N Clermont St UNIT 201, Denver, CO 80220Off Market
- $187,3001 bd1 ba530 sqft1182 N Clermont St UNIT 202, Denver, CO 80220Off Market
- $136,9001 bd1 ba386 sqft1182 N Clermont St UNIT 203, Denver, CO 80220Off Market
Nearby schools
GreatSchools rating
- 7/10Palmer Elementary SchoolGrades: PK-5Distance: 0.5 mi
- 3/10Hill Campus Of Arts And SciencesGrades: 6-8Distance: 0.7 mi
- 8/10East High SchoolGrades: 9-12Distance: 1.2 mi
Schools provided by the listing agent
- Elementary: Palmer
- Middle: Hill
- High: East
- District: Denver 1
Source: REcolorado as distributed by MLS GRID. This data may not be complete. We recommend contacting the local school district to confirm school assignments for this home.
Get a cash offer in 3 minutes
Find out how much your home could sell for in as little as 3 minutes with a no-obligation cash offer.
Estimated market value
$173,500
Get a cash offer in 3 minutes
Find out how much your home could sell for in as little as 3 minutes with a no-obligation cash offer.
Estimated market value
$173,500
- Colorado
- Denver County
- Denver
- 80220
- Hale
- 1182 N Clermont Street Unit 101
Nearby cities
Nearby neighborhoods
Nearby zip codes
Other Denver Topics
