Built in 1977 and lovingly cared for by its original owners, this inviting 3-bedroom, 2-bath home offers space, comfort, and plenty of opportunity to make it your own. Step inside to an open family room that flows into the dining area, kitchen, and cozy breakfast nook-perfect for gatherings and everyday living. The kitchen features modern appliances, while the adjacent utility room includes a washer and dryer along with plenty of storage space. The spacious primary suite offers a walk-in closet and private bath, and the two additional bedrooms provide comfort and flexibility for family or guests. Out back, enjoy peaceful privacy with a screened-in deck, storage shed, and ample garden space for your landscaping dreams. A two-car carport adds extra convenience. While the home retains its original charm, it offers a wonderful opportunity to upgrade and modernize into your perfect dream home. With a little vision and personal touch, this well-loved property is ready to become your new home sweet home.
Closed
$155,000
1182 N Plantation Pkwy, Macon, GA 31220
3beds
1,536sqft
Single Family Residence
Built in 1977
10,018 Square Feet Lot
$150,400 Zestimate®
$101/sqft
$1,665 Estimated rent
Home value
$150,400
$132,000 - $171,000
$1,665/mo
Zestimate® history
Owner options
List your home for rent
$1,665/mo
Rent Zestimate®
Find your next renter with Zillow Rental Manager. Plus, with online applications, you can quickly screen prospective tenants – for free.
$1,665/mo
Rent Zestimate®
Refinance and save
$1,773/mo
Est. payment
Refinancing to a lower rate could help reduce your monthly payments and save thousands over the life of the loan.
$1,773/mo
Est. payment
Explore your selling options
Work with a Zillow partner agent
Leverage their expertise and Zillow's premium Showcase listings to get your home seen by more buyers.
Get startedList with your own agent
Get your home in front of millions of buyers by listing it on Zillow.
Learn how to do itSell it yourself
Take full control of how buyers see your home on Zillow by listing For Sale by Owner (FSBO).
List your homeWhat's special
Zillow last checked:
Listing updated:
Listed by:
William Shoemaker 478-737-9114,
Rivoli Realty
Bought with:
Chris May, 350710
Coldwell Banker Realty
Source: GAMLS,MLS#: 10630210
Facts & features
Interior
Bedrooms & bathrooms
- Bedrooms: 3
- Bathrooms: 2
- Full bathrooms: 2
- Main level bathrooms: 2
- Main level bedrooms: 3
Rooms
- Room types: Family Room, Foyer, Laundry
Dining room
- Features: Dining Rm/Living Rm Combo
Kitchen
- Features: Breakfast Area
Heating
- Baseboard, Central, Electric, Heat Pump
Cooling
- Ceiling Fan(s), Central Air
Appliances
- Included: Dishwasher, Dryer, Electric Water Heater, Oven/Range (Combo), Refrigerator, Stainless Steel Appliance(s), Washer
- Laundry: Common Area
Features
- Master On Main Level, Rear Stairs, Walk-In Closet(s)
- Flooring: Carpet, Laminate, Tile
- Windows: Double Pane Windows
- Basement: Crawl Space
- Attic: Pull Down Stairs
- Has fireplace: No
Interior area
- Total structure area: 1,536
- Total interior livable area: 1,536 sqft
- Finished area above ground: 1,536
- Finished area below ground: 0
Property
Parking
- Total spaces: 4
- Parking features: Attached, Carport, Parking Pad
- Has carport: Yes
- Has uncovered spaces: Yes
Features
- Levels: One
- Stories: 1
- Patio & porch: Deck, Screened
- Fencing: Fenced
Lot
- Size: 10,018 Square Feet
- Features: Level
Details
- Additional structures: Other, Shed(s)
- Parcel number: I0060402
Construction
Type & style
- Home type: SingleFamily
- Architectural style: Traditional
- Property subtype: Single Family Residence
Materials
- Vinyl Siding
- Foundation: Block
- Roof: Composition
Condition
- Resale
- New construction: No
- Year built: 1977
Utilities & green energy
- Sewer: Public Sewer
- Water: Public
- Utilities for property: Cable Available, Electricity Available, High Speed Internet, Phone Available, Sewer Connected, Water Available
Community & HOA
Community
- Features: Clubhouse, Gated, Lake, Park, Playground, Pool, Shared Dock, Tennis Court(s)
- Security: Gated Community, Smoke Detector(s)
- Subdivision: Lake Wildwood
HOA
- Has HOA: Yes
- Services included: Private Roads, Security
- HOA fee: $719 annually
Location
- Region: Macon
Financial & listing details
- Price per square foot: $101/sqft
- Tax assessed value: $154,667
- Annual tax amount: $1,379
- Date on market: 10/23/2025
- Cumulative days on market: 10 days
- Listing agreement: Exclusive Right To Sell
- Listing terms: Cash,Conventional
- Electric utility on property: Yes
Price history
| Date | Event | Price |
|---|---|---|
| 11/21/2025 | Sold | $155,000-3.1%$101/sqft |
Source:  GAMLS #10630210 Report a problem GAMLS #10630210 Report a problem | ||
| 11/2/2025 | Pending sale | $160,000$104/sqft |
Source: GAMLS #10630210 Report a problem | ||
| 10/23/2025 | Listed for sale | $160,000$104/sqft |
Source:  MGMLS #181870 Report a problem MGMLS #181870 Report a problem | ||
Public tax history
| Year | Property taxes | Tax assessment |
|---|---|---|
| 2026 | -- | $61,867 +10.2% |
| 2025 | $1,007 -1.4% | $56,141 |
| 2024 | $1,021 +127.8% | $56,141 +12% |
| 2023 | $448 -59.2% | $50,121 +9.7% |
| 2022 | $1,100 +28.2% | $45,669 +25.4% |
| 2021 | $858 +17.4% | $36,431 +11.5% |
| 2020 | $731 -3.9% | $32,679 -1.9% |
| 2019 | $760 +24.9% | $33,300 +9.5% |
| 2018 | $608 -48% | $30,412 +14.5% |
| 2017 | $1,170 +68.1% | $26,560 -0.8% |
| 2016 | $696 +9% | $26,764 |
| 2015 | $639 +178.3% | $26,764 -5.7% |
| 2014 | $229 | $28,382 |
| 2013 | -- | -- |
| 2012 | -- | -- |
| 2011 | -- | -- |
| 2010 | -- | -- |
| 2009 | $649 +259.1% | $93,950 +35.2% |
| 2008 | $181 -7.6% | $69,500 |
| 2007 | $196 -13.4% | $69,500 +150% |
| 2006 | $226 +21.1% | $27,800 |
| 2005 | $186 | $27,800 |
| 2004 | -- | $27,800 |
| 2003 | -- | $27,800 |
| 2002 | -- | $27,800 |
Find assessor info on the county website
Neighborhood: 31220
Nearby homes
- $110,0003 bd2 ba1.1k sqft1172 N Plantation Pkwy, Macon, GA 31220Sold
- $144,6002 bd2 ba1.2k sqft1190 N Plantation Pkwy, Macon, GA 31220Off Market
- $164,3003 bd2 ba1.2k sqft1164 N Plantation Pkwy, Macon, GA 31220Off Market
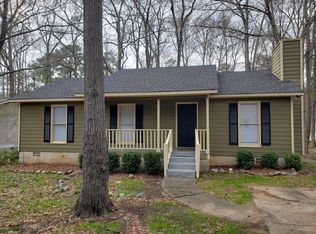
- $157,6003 bd2 ba1.2k sqft1198 N Plantation Pkwy, Macon, GA 31220Off Market
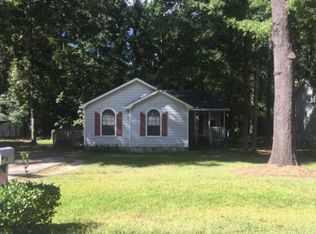
- $178,7003 bd2 ba-- sqft1191 N Plantation Pkwy, Macon, GA 31220Off Market
- $139,1003 bd2 ba1.1k sqft1191 Levee Ln, Macon, GA 31220Off Market
- $180,2003 bd2 ba1.4k sqft1154 N Plantation Pkwy, Macon, GA 31220Off Market
- $161,8003 bd2 ba1.3k sqft1179 N Plantation Pkwy, Macon, GA 31220Off Market
Nearby schools
GreatSchools rating
- 3/10Heritage Elementary SchoolGrades: PK-5Distance: 1.7 mi
- 3/10Weaver Middle SchoolGrades: 6-8Distance: 3.2 mi
- 1/10Westside High SchoolGrades: 9-12Distance: 3.6 mi
Schools provided by the listing agent
- Elementary: Heritage
- Middle: Weaver
- High: Westside
Source: GAMLS. This data may not be complete. We recommend contacting the local school district to confirm school assignments for this home.
Get a cash offer in 3 minutes
Find out how much your home could sell for in as little as 3 minutes with a no-obligation cash offer.
Estimated market value
$150,400
Get a cash offer in 3 minutes
Find out how much your home could sell for in as little as 3 minutes with a no-obligation cash offer.
Estimated market value
$150,400
- Georgia
- Bibb County
- Macon
- 31220
- 1182 N Plantation Pkwy
